

No photo availableExpired
/
Data Last Updated: 05/30/2026 15:33 PT
$749,900
3days on marketSend a tour request for 10100 SE WALNUT DR, Happy Valley, OR, 97086.
Hand-routed to Nate Brantley, Principal Broker & Founder. You can expect a same-day reply during business hours.
Your contact details stay private to our team and are only used to coordinate this showing.
Sign in once with your email to send this showing request and keep spam out of the lead system.
We do not post your info publicly or share it outside your showing request.
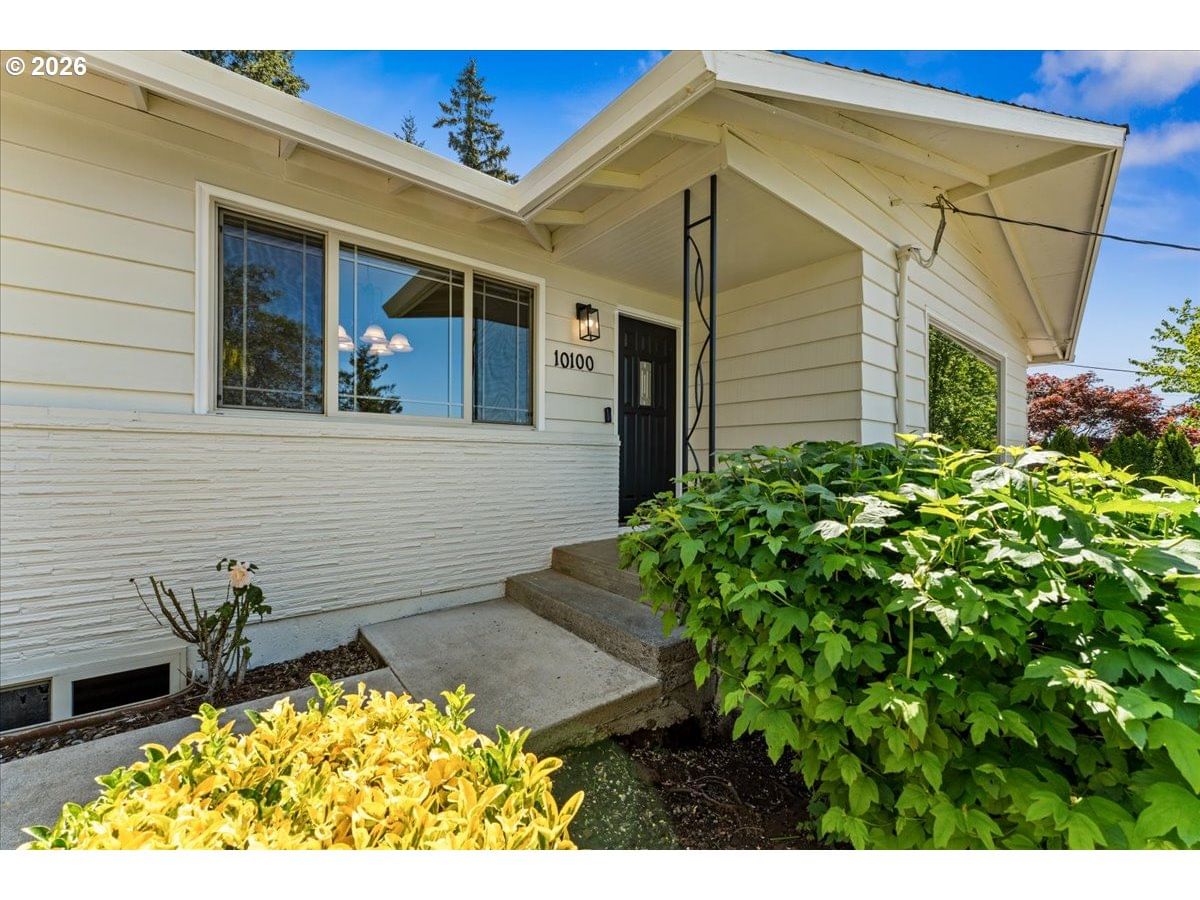
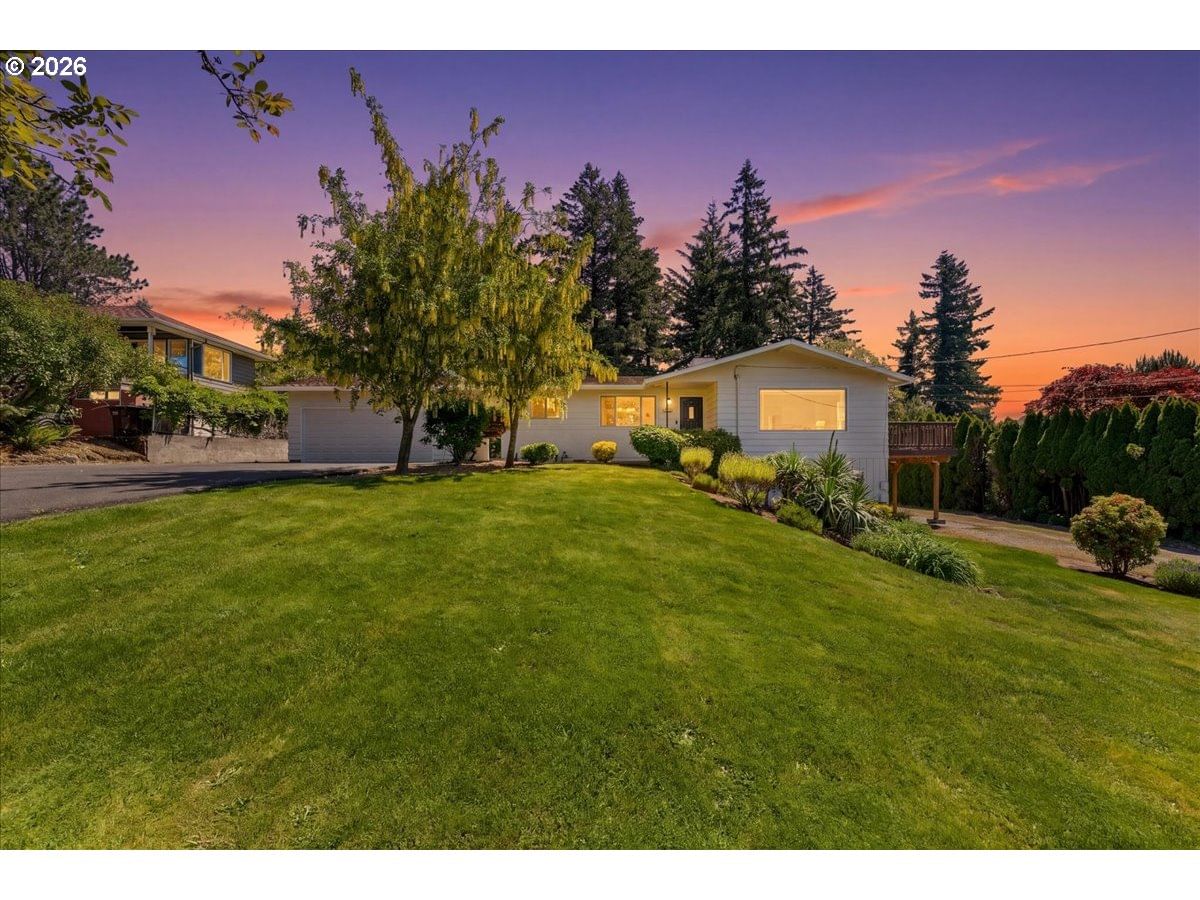
Set in South View Heights Annex, this home sits in Happy Valley. The home was built in 1961, set into the rhythm of the neighborhood.
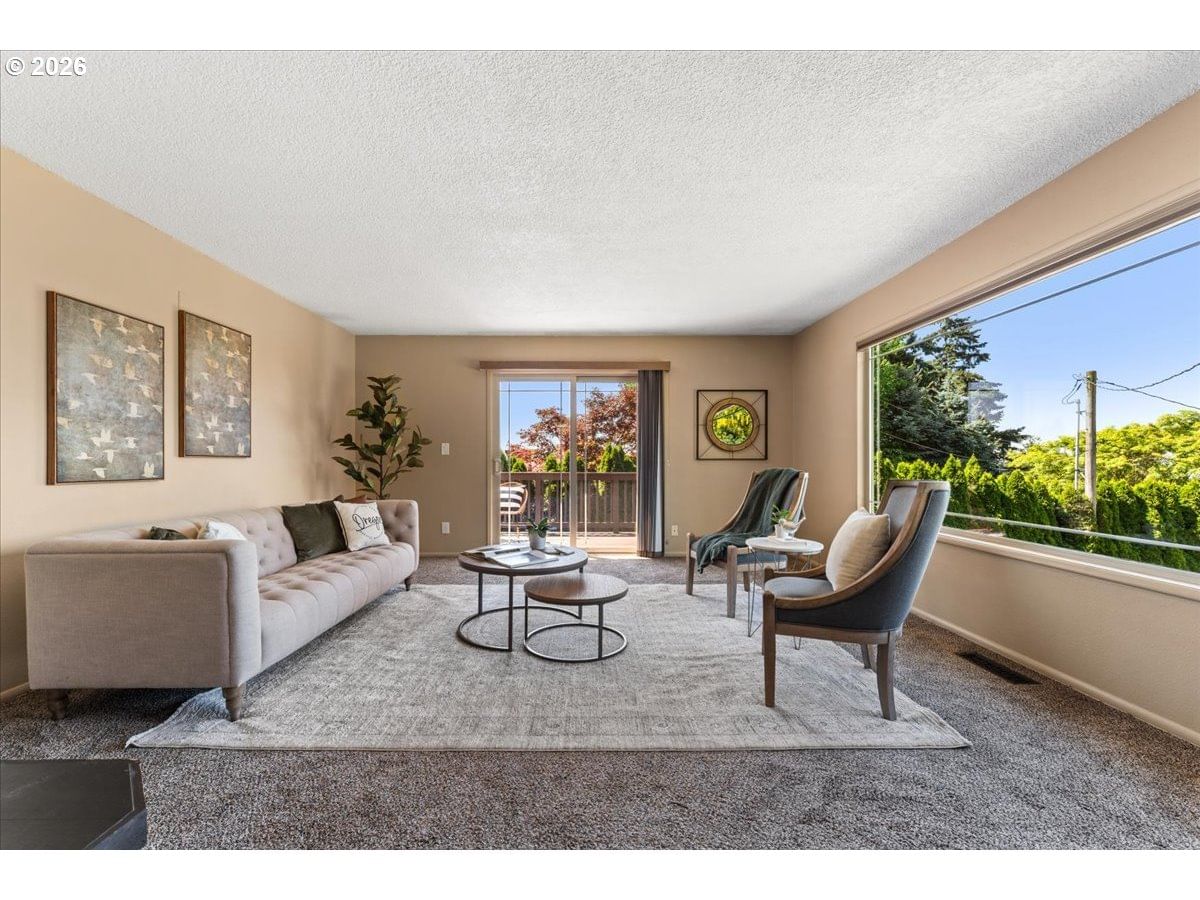
Perched on a Jr. acre in a sought-after Mt. Scott pocket, this property hits that rare, sweet -spot w/space, flexibility & a location that makes daily life easy. A lush front & back yard + mature landscaping set the tone, w/long driveways on each side. Inside, the kitchen, dining, living & deck flow together creating a layout that just works. The kitchen was refreshed in 2018 w/quartz counters & rich cabinetry. The 4-burner gas range w/griddle is ready for everything from quick breakfasts to full-on hosting. A breezeway connects to the garage & backyard, while the deck off the living room is perfectly positioned for morning sun & peeks of Mt. Hood! Three main-level bedrooms offer everyday ease, while the lower level opens up entirely different possibilities. Daylight basement has its own entrance + bedroom #4, updated bath & bonus room w/wet bar, gas fireplace & space for life! Game & movie nights, celebrations, or just spreading out—it’s all here. The lower level also delivers useful laundry + storage area for Costco & seasonal items. With it's own separate entrance, this lower space could be great for multi generational optoins or future rental? The garage has attic storage, shelving and a workbench for projects or tinkering. Outside is where this property really stretches its legs. The right-side driveway can hold full length RV's, trailers & boats + dedicated outlets (no more RV storage fees!!)! Fruit trees, 65 yo lilacs, fire pit & garden space + yard is 75% fenced! Updates 2026: Exterior paint, 80% main level interior re-painted + furnace serviced, oil tank decommissioned! 2024: New fridge. 2023: New furnace + AC + water heater. 2018: Kitchen & bath refresh, LVP flooring. 2010: New Roof, plumbing re-piped, new 200amp panel. (Ask for full list) Set on a quiet street, this neighborhood is established, calm & friendly—yet minutes to parks, trails, the Superblock project, shopping, dining & major commuter routes. Spring is here—and this home is ready! Come see!
Extras & features
Gas Water Heater, Washer, Dryer, Free-Standing Gas Range, Free-Standing Refrigerator, Plumbed For Ice Maker
Legal description
641 SOUTH VIEW HGTS ANNEX PT TR 48
Walk Score® data provided by Walk Score