/
Data Last Updated: 05/30/2026 16:27 PT
$519,900
87days on marketSold$519,900 · April 18, 2026
Send a tour request for 12180 SW TRASK ST, Beaverton, OR, 97007.
Hand-routed to Nate Brantley, Principal Broker & Founder. You can expect a same-day reply during business hours.
Your contact details stay private to our team and are only used to coordinate this showing.
Sign in once with your email to send this showing request and keep spam out of the lead system.
We do not post your info publicly or share it outside your showing request.
Set in SCHOLLS HEIGHTS, this home sits in Beaverton. The home was built in 2026, set into the rhythm of the neighborhood.
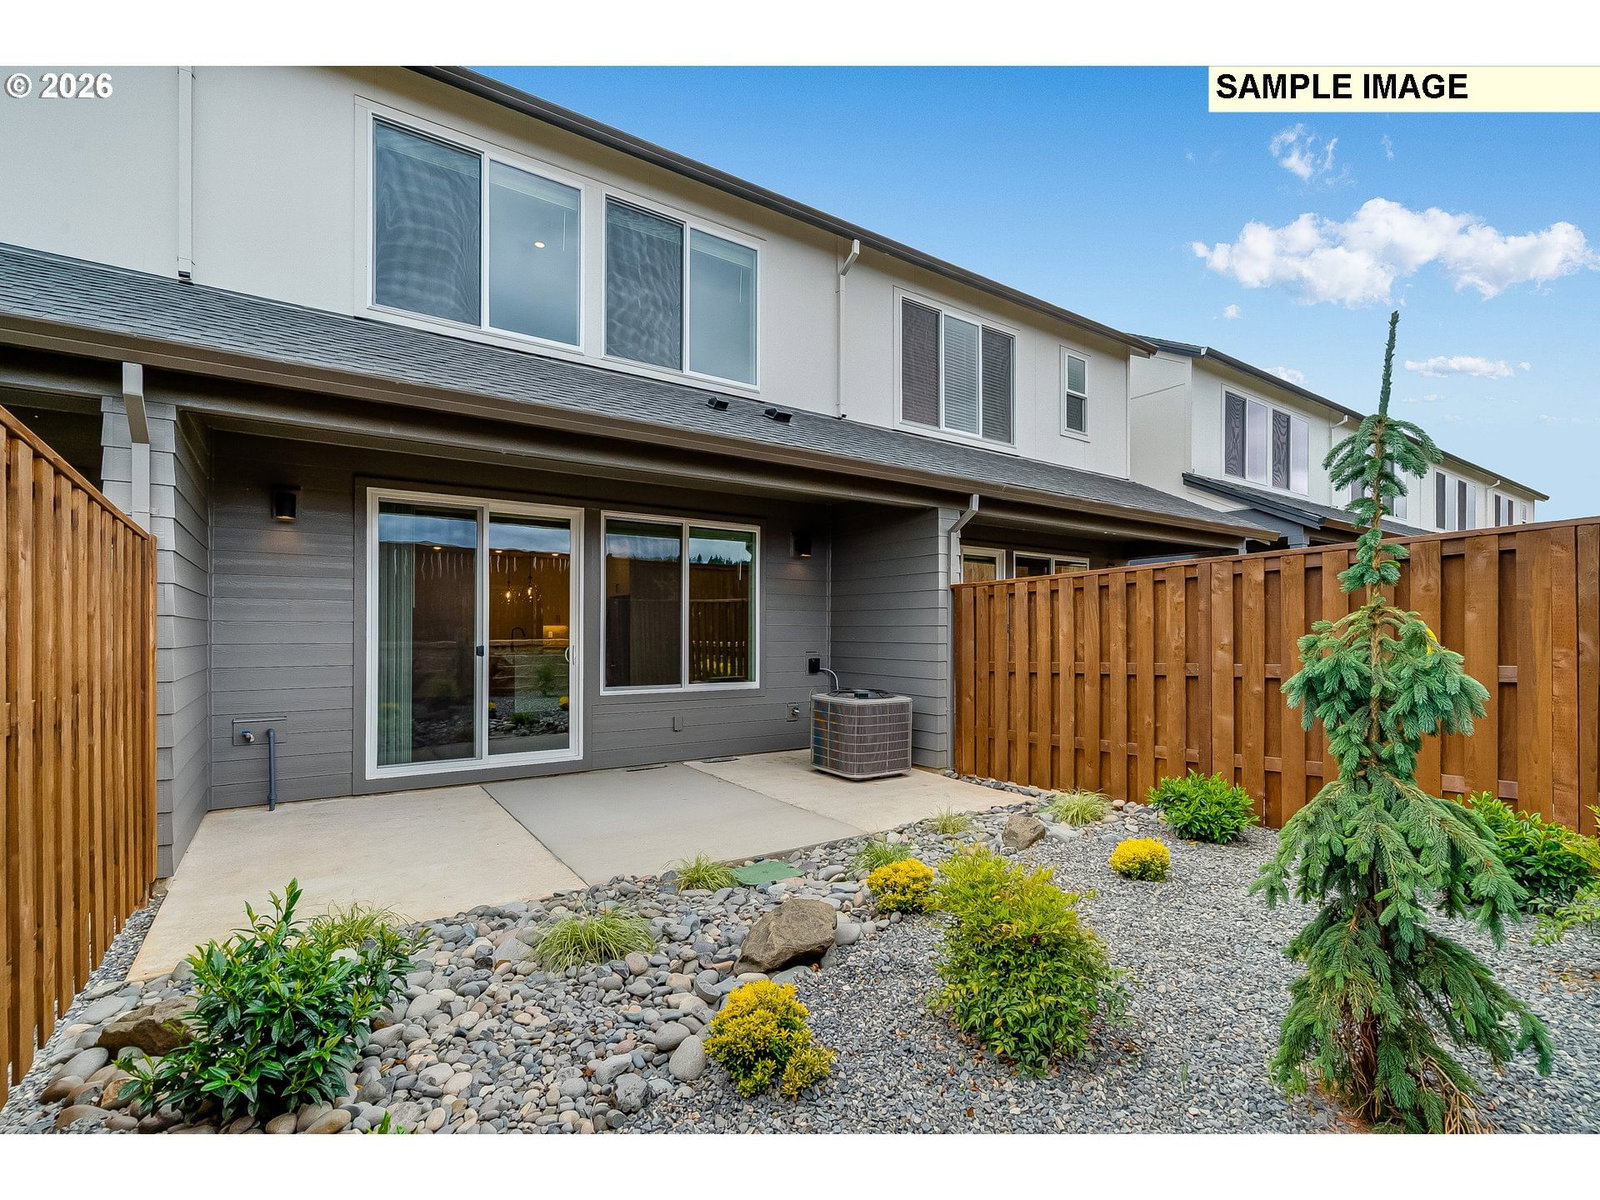
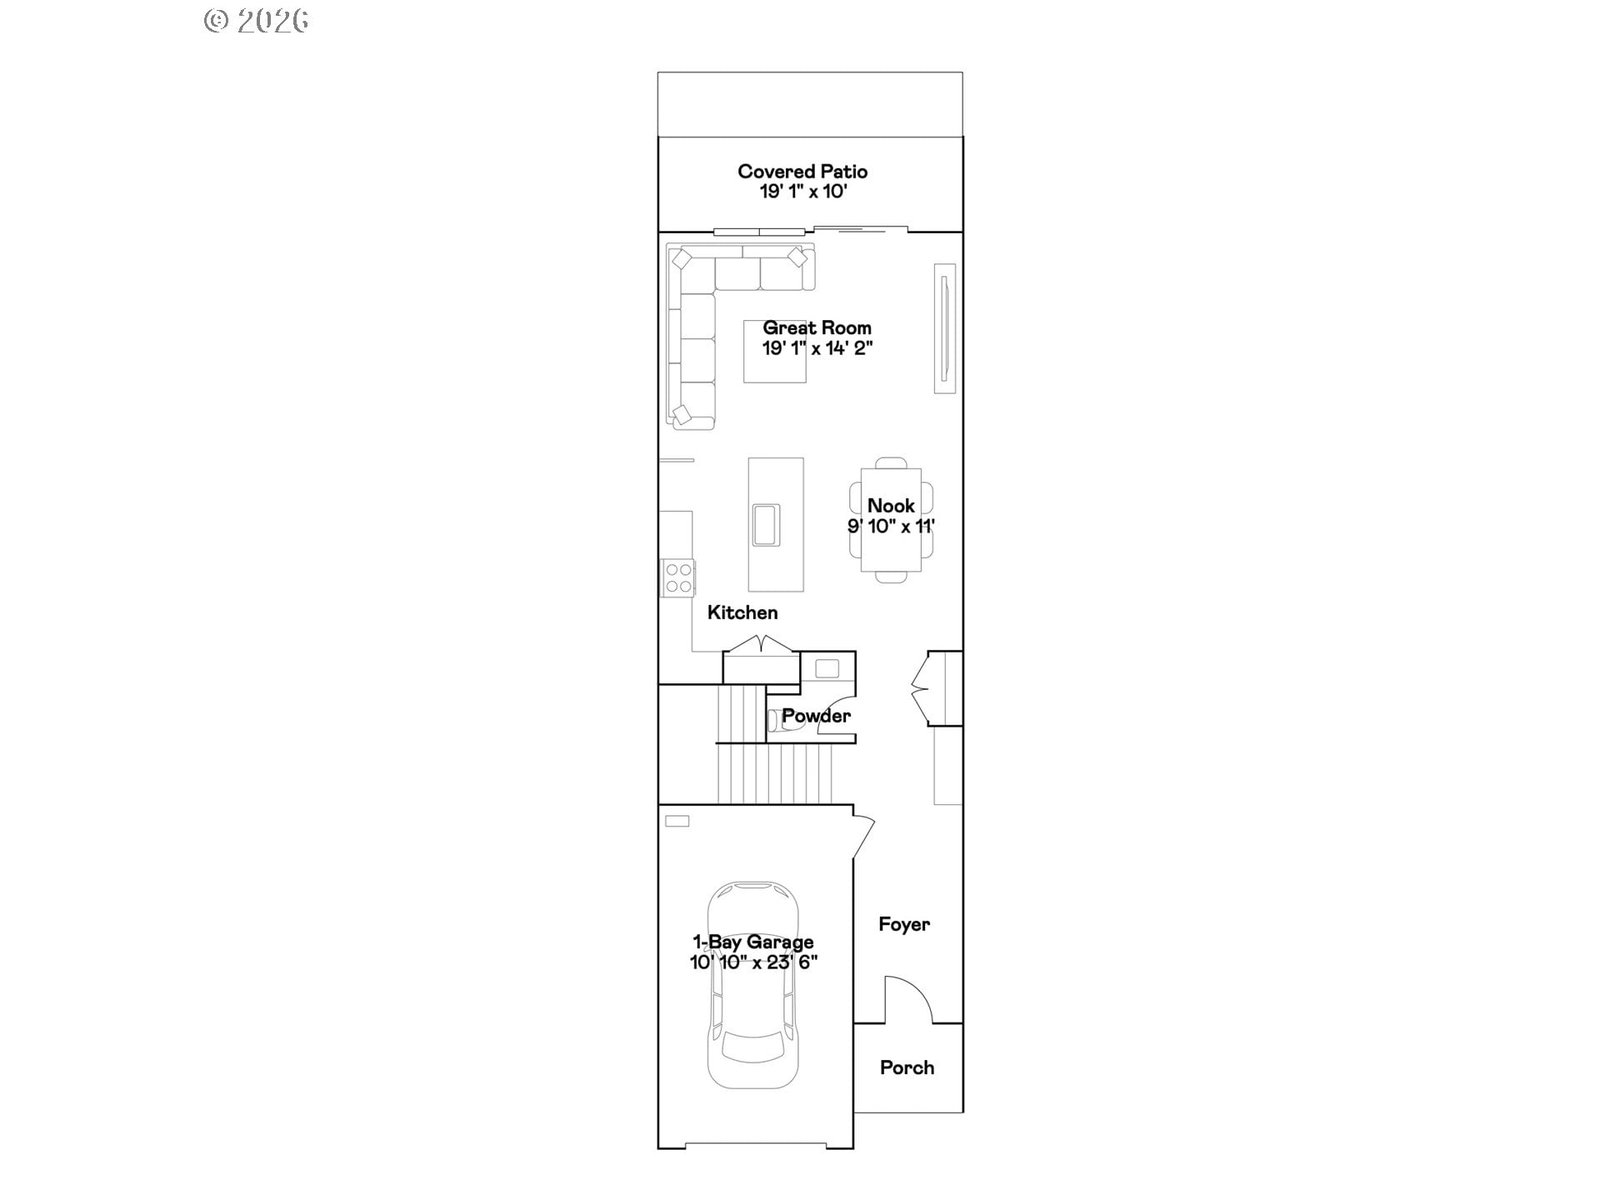
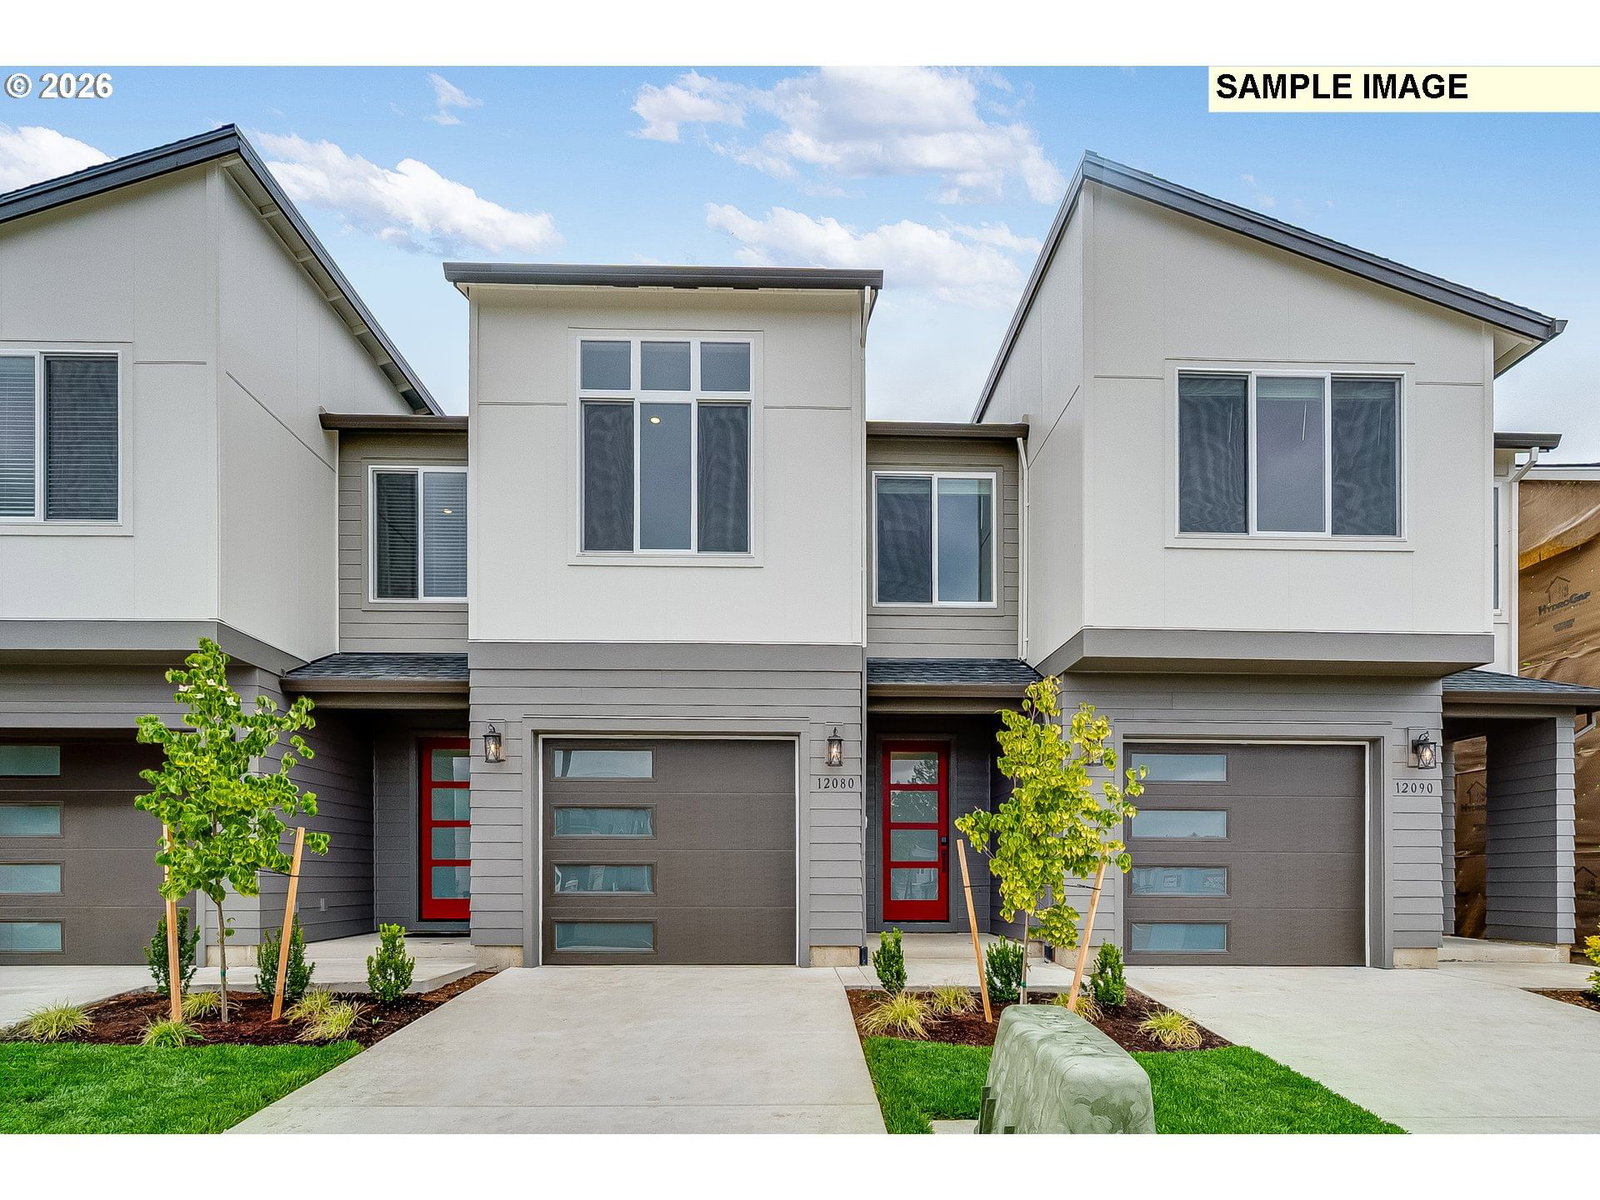
Park-front luxury townhome with open-concept living and premium upgrades in the Scholls Heights community. This beautiful new construction home offers 1,902 square feet of thoughtfully designed living space near greenspaces, shopping, schools, and dining. The popular Harper plan features a spacious main level where the kitchen, dining area, and great room flow seamlessly together — perfect for everyday living and entertaining. Just off the main living space, a covered patio with low-maintenance xeriscape landscaping with an included sprinkler system creates a relaxing outdoor retreat. The chef-inspired kitchen showcases quartz countertops, upgraded slab-style cabinetry with matte black hardware & soft close hinges, a picket-style tile backsplash, under-cabinet lighting, and a full suite of stainless steel appliances, including a slide-in gas range and refrigerator. Luxury vinyl plank flooring and full wood-wrapped windows add warmth and style throughout the main floor. Upstairs, a versatile loft provides flexible living space alongside three bedrooms, including the owner’s suite featuring a spa-inspired bath with double sinks, quartz countertops, decorative lighting, a tile walk-in shower, and walk-in closet. Perfectly positioned facing a community park just outside the front door, this homesite offers peaceful green space views. Central air conditioning, refrigerator, washer, dryer, garage opener and blinds are all included at no extra cost. Photos are of a similar home, features and finishes will vary. Harper Plan, Homesite # 108. Expected Completion: May 2026. *Incentives available when financing with preferred lender.* Townhomes at Scholls Heights HOARolling Rock Community Mgmt12750 SW 2nd Street #204, Beaverton, Oregon 97005503-330-2405info@rollingrockcm.comhttp://rollingrockcm.com
Extras & features
Washer, Dryer, Dishwasher, Disposal, Free-Standing Range, Free-Standing Refrigerator, Microwave
Legal description
SCHOLLS HEIGHTS NORTHEAST NO.2, LOT 108, ACRES 0.05
Building amenities
Walk Score® data provided by Walk Score