

No photo availableExpired
/
Data Last Updated: 05/30/2026 15:33 PT
$449,900
2days on marketSend a tour request for 2084 Myrtle LN #Lot 83, Forest Grove, OR, 97116.
Hand-routed to Nate Brantley, Principal Broker & Founder. You can expect a same-day reply during business hours.
Your contact details stay private to our team and are only used to coordinate this showing.
Sign in once with your email to send this showing request and keep spam out of the lead system.
We do not post your info publicly or share it outside your showing request.
Set in GALES CREEK TERRACE, this home sits in Forest Grove. The home was built in 2026, set into the rhythm of the neighborhood.
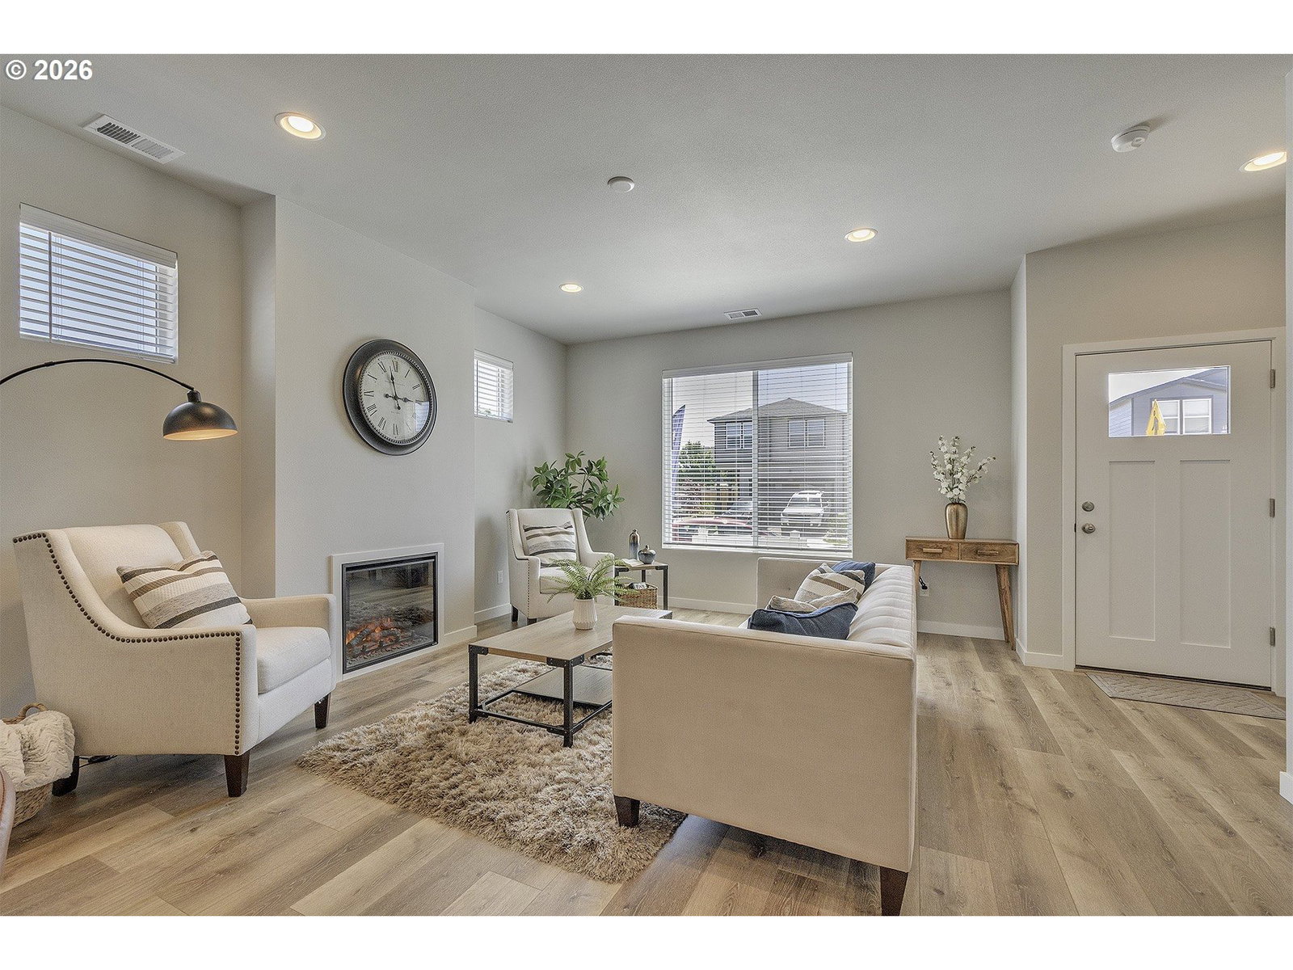
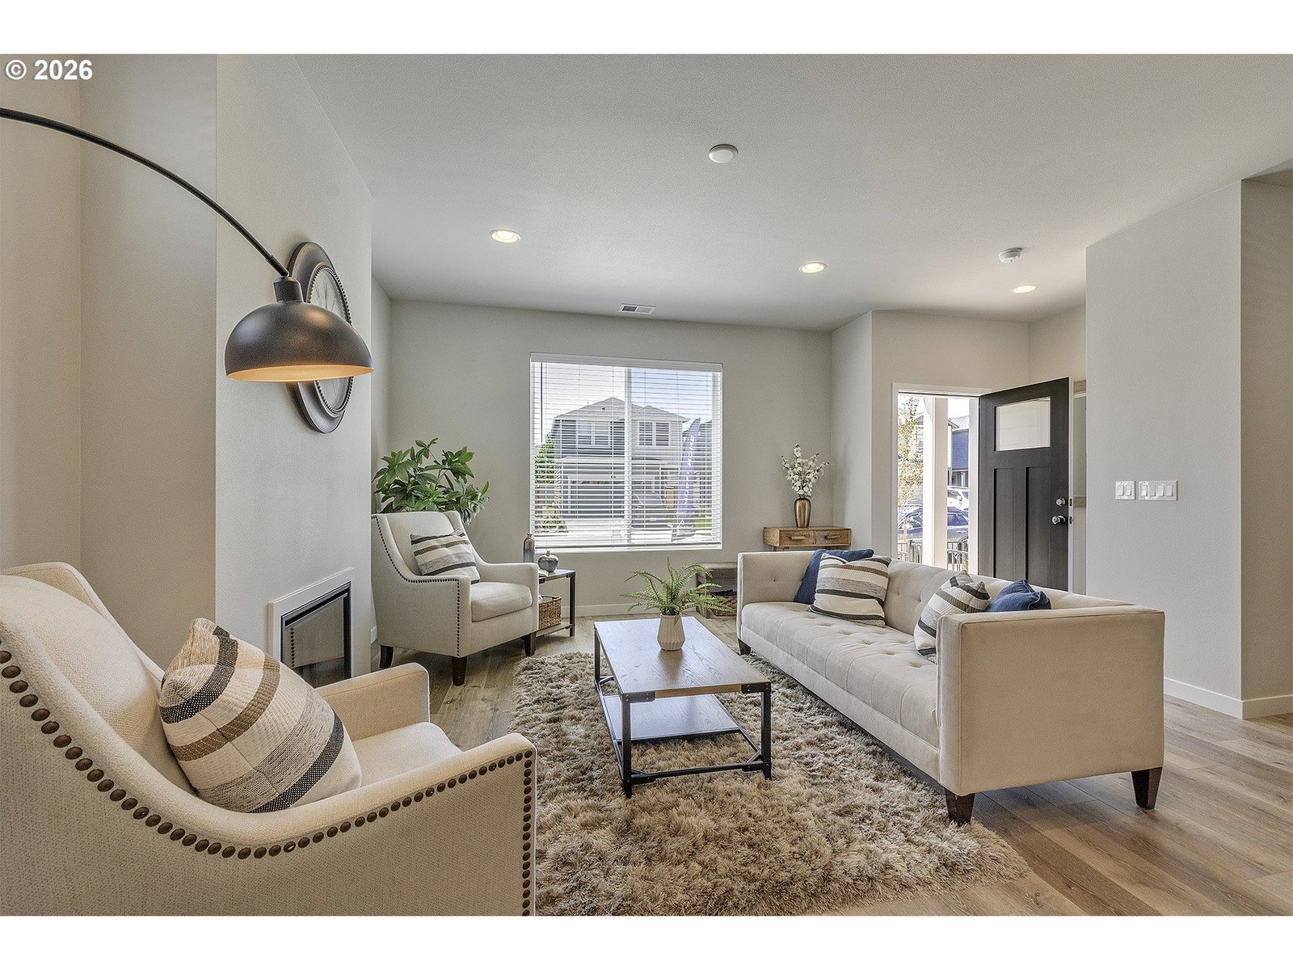
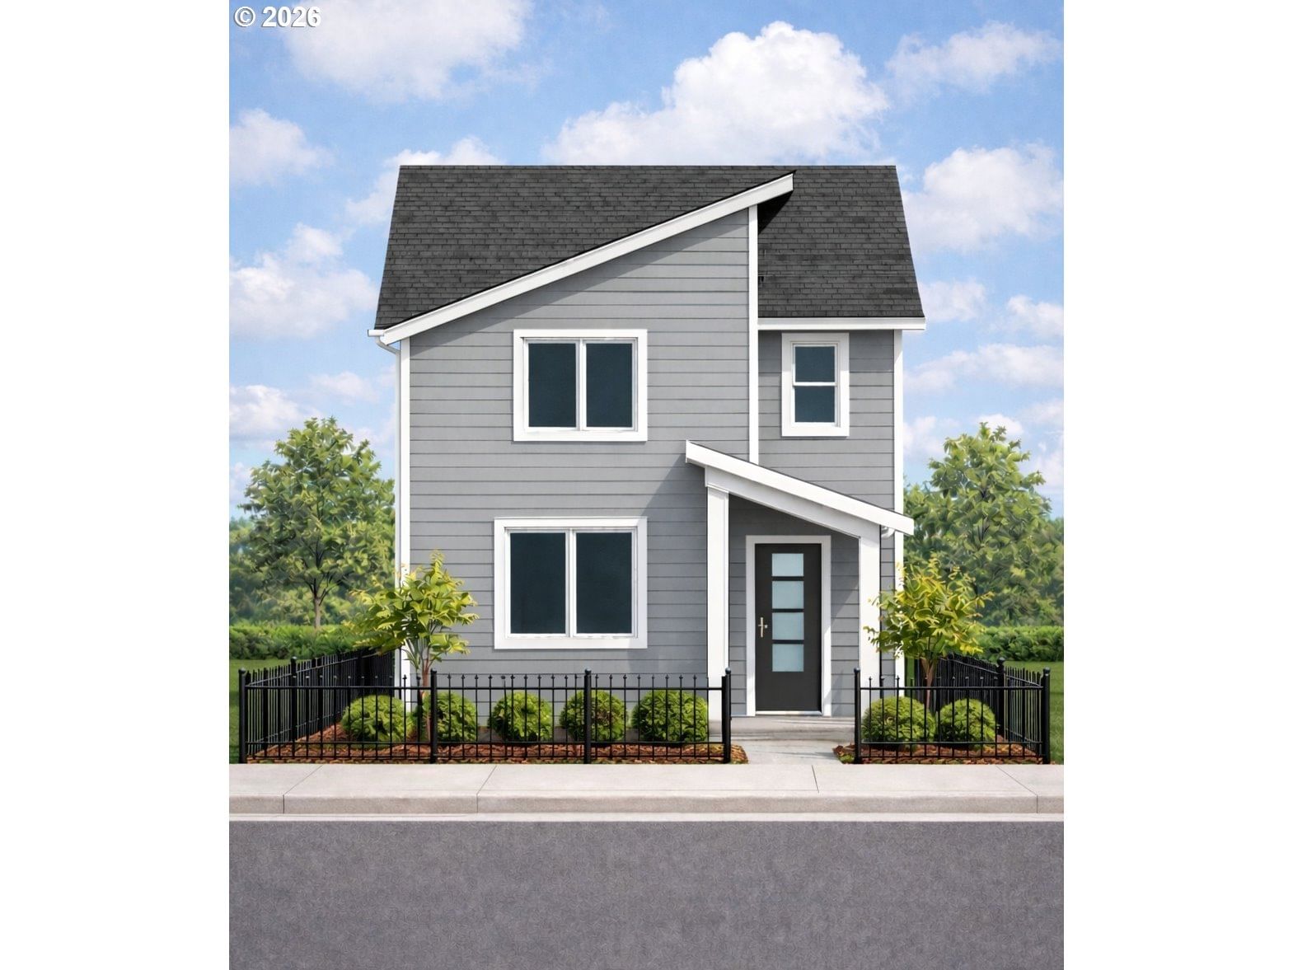
FEATURED VALUE OPPORTUNITY! Phase 1 Sold Out. Phase 2 pre-sales are now underway, offering buyers one of the best opportunities to personalize their new home with select finishes and design options. Tour the competition, compare the features, then come see the Everett. We think you'll agree it's one of the best value opportunities available in today's new construction market. Act quickly, as customization opportunities become more limited as construction progresses. Purchase by June 30th and receive complimentary window blinds throughout the home, adding valuable move-in-ready convenience and savings. Expected completion is September 2026, making now an ideal time to secure your new home and align with your moving timeline, including a potential move before the start of the school year. Introducing the Everett by Chad E. Davis Construction, LLC—a thoughtfully designed 1,768 sq. ft. home featuring 4 bedrooms, 3.5 baths, and flexible living spaces that live larger than the square footage suggests. The open-concept main level showcases a spacious great room with fireplace, dining area, and well-appointed kitchen featuring shaker cabinetry, soft-close doors and drawers, quartz countertops, stainless steel appliances, gas range, pantry, and a large gathering island. Upstairs, the private primary suite offers dual vanities, an oversized walk-in closet, and separation from secondary bedrooms, while a third-level bonus suite with full bath and walk-in closet provides the perfect 4th bedroom, guest retreat, home office, media room, or gym. Additional features include air conditioning, EV charging capability, a deep driveway, oversized 1.5-car garage with flex storage space, and elevated finish selections throughout. Low HOA dues of just $48/month. Conveniently located close to shopping, dining, parks, and commuter routes. Open Saturdays and Sundays from 12 PM to 4 PM. Photos are of a similar home with the same floor plan; finishes and features may vary.
Extras & features
Dishwasher, Disposal, Free-Standing Gas Range, Microwave, Plumbed For Ice Maker
Legal description
Davis Estates, Lot 83
Building amenities
Walk Score® data provided by Walk Score