/
Data Last Updated: 05/30/2026 16:27 PT
$875,000
114days on marketSold$875,000 · March 8, 2026
Send a tour request for 1332 SE 44TH AVE, Portland, OR, 97215.
Hand-routed to Nate Brantley, Principal Broker & Founder. You can expect a same-day reply during business hours.
Your contact details stay private to our team and are only used to coordinate this showing.
Sign in once with your email to send this showing request and keep spam out of the lead system.
We do not post your info publicly or share it outside your showing request.
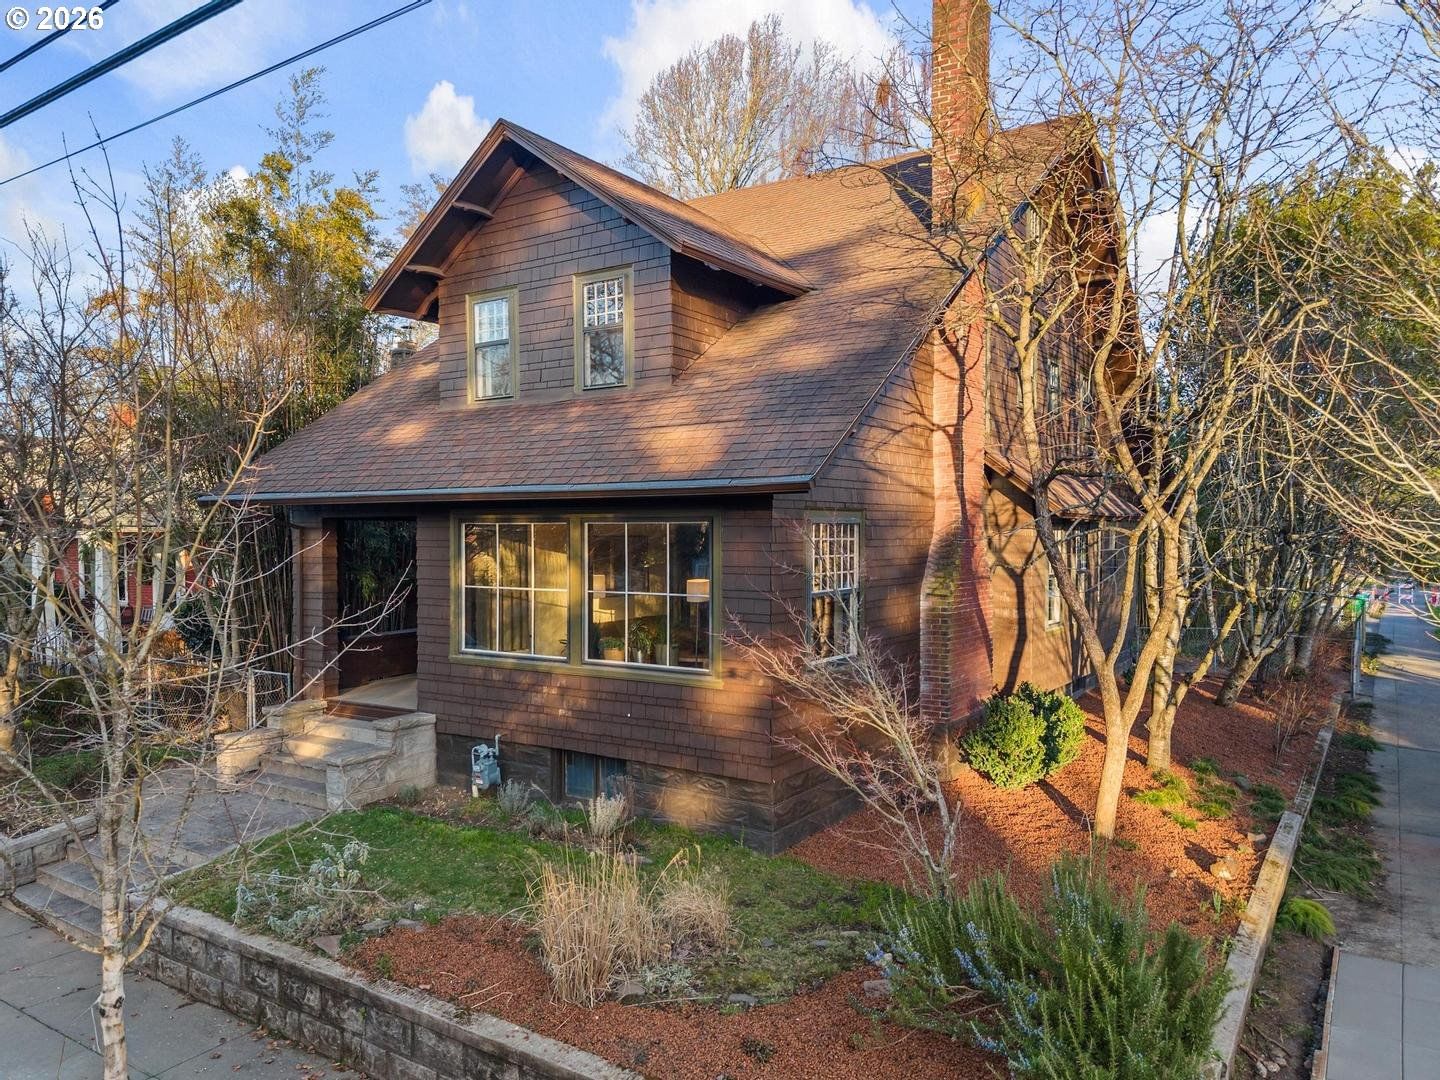
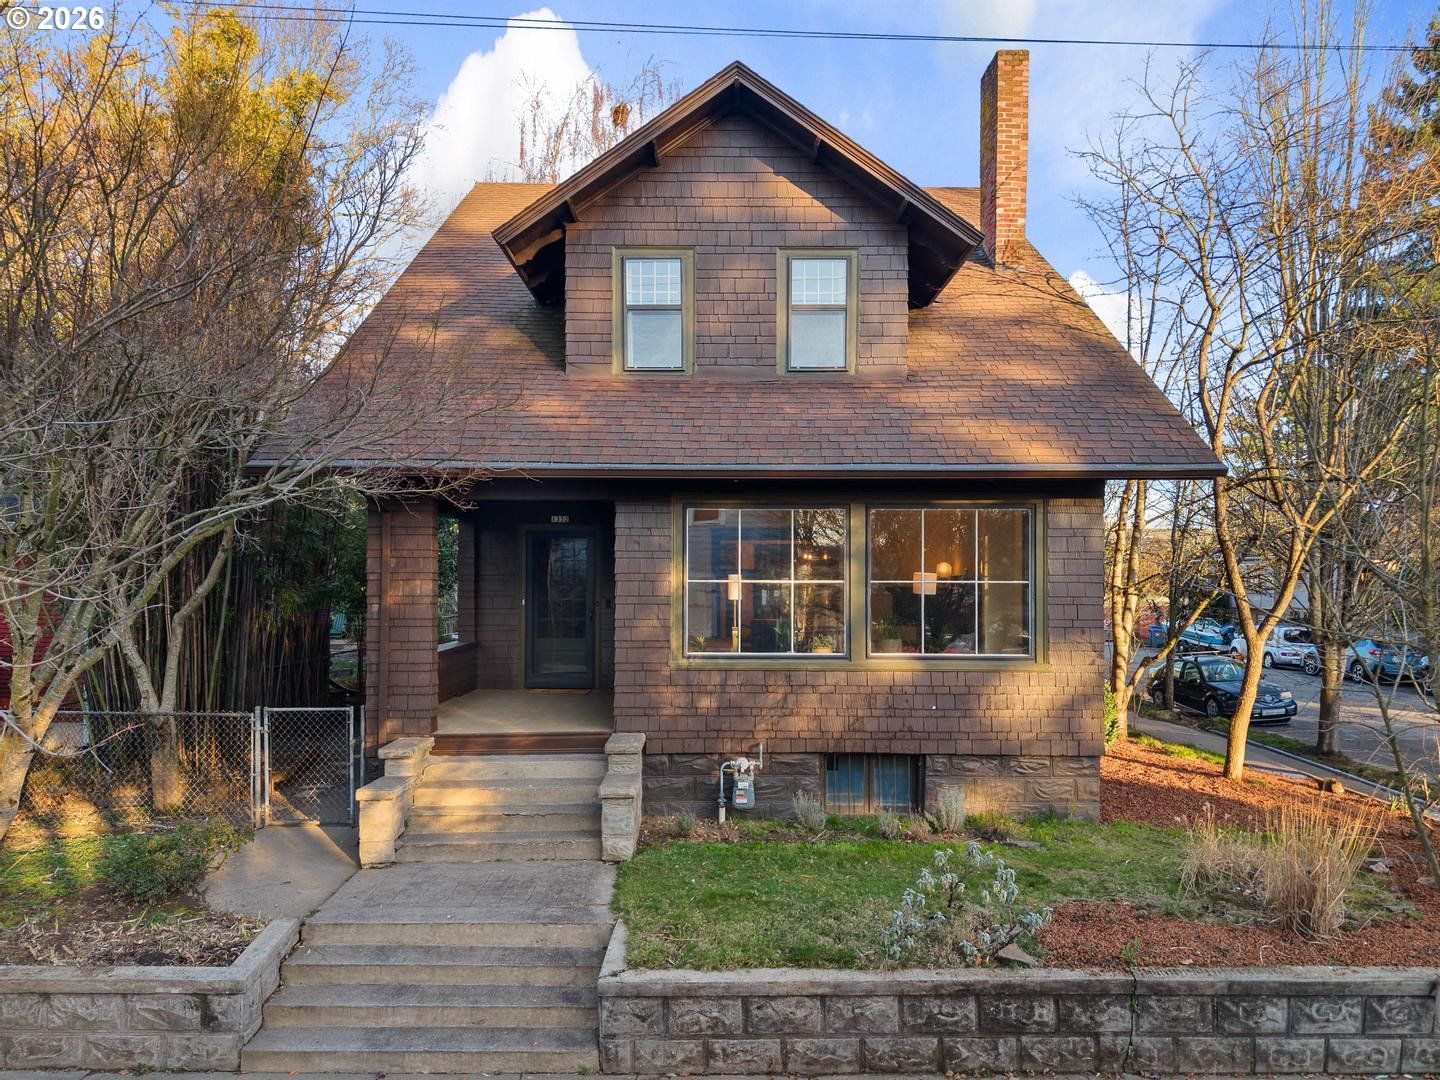
This home sits in Portland. The home was built in 1910, set into the rhythm of the neighborhood.
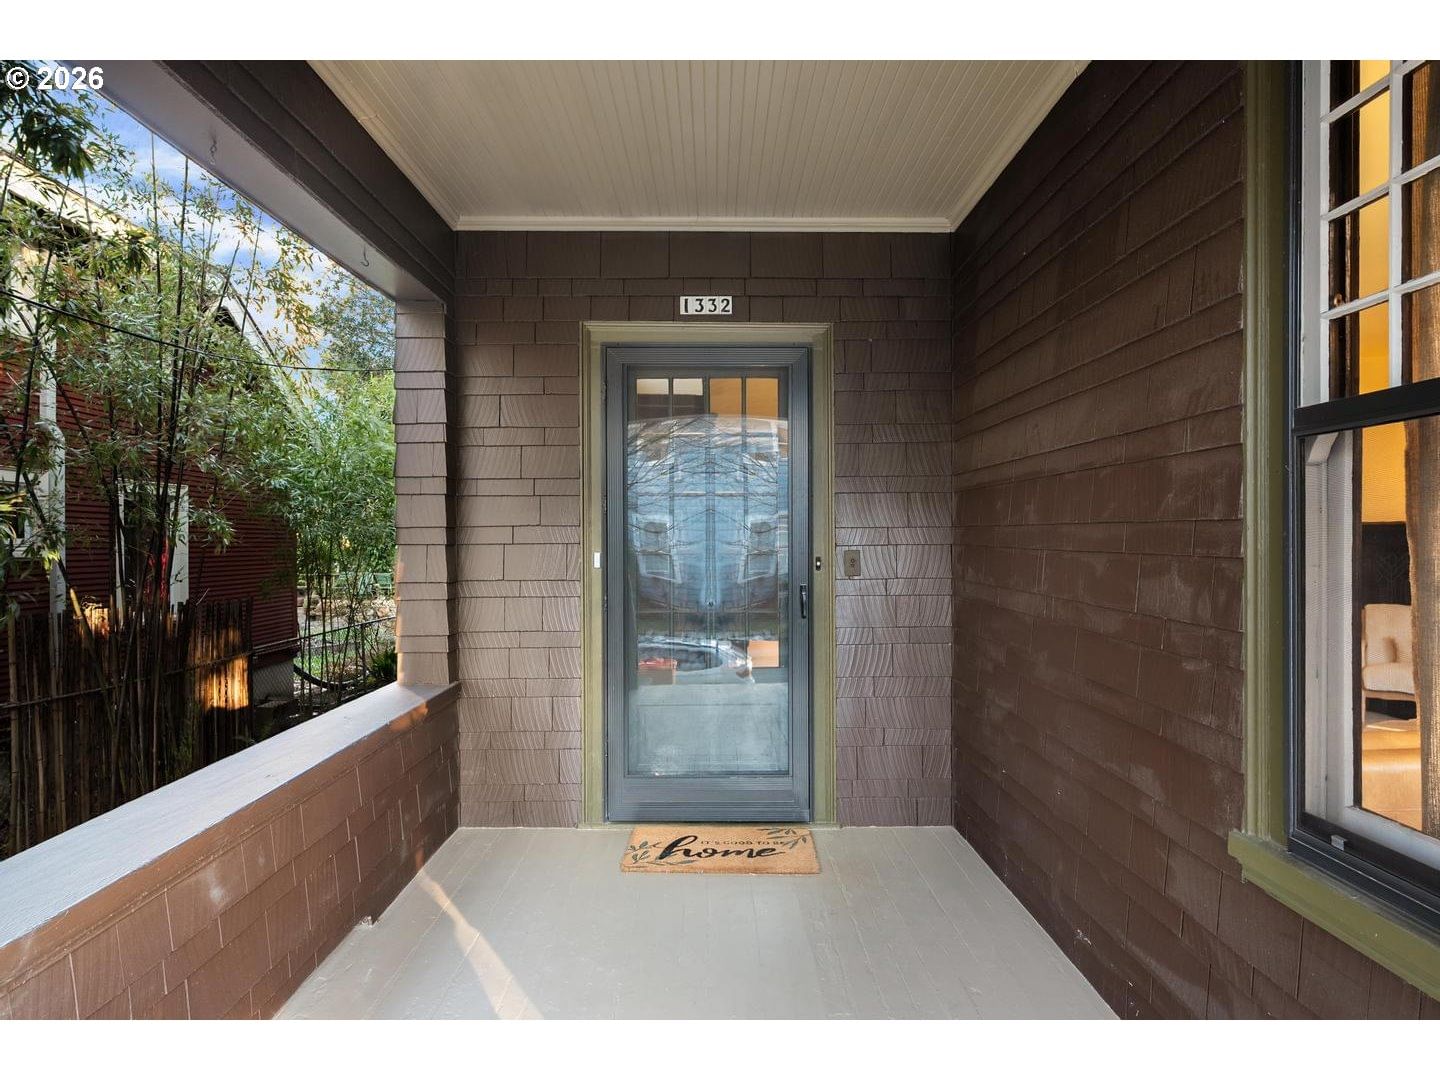
Introducing one of the most intriguing homes in highly sought after Hawthorne district delivering pure Craftsman details, zen-like energy, and a floor plan highly adaptable to your present and long-term needs and desires. Unbeatable location adjacent to endless local amenities including cafes, pubs, coffee, restaurants, markets, parks, schools, library, bike routes, bus stops, and much more. Walkscore.com ranks this address as car-free "paradise" for convenient living on foot or bike. Interior features offer formal Craftsman living room and dining room chock full of exquisite built-ins, wainscoting, plate rail, pocket doors, fireplace, and high ceilings all filled with golden natural light which pours through many windows. The second floor has two large ensuites one of which serves as the primary bedroom w/ two walk-in closets and a relaxing sitting area. The top floor flexes perfectly as another bedroom, office, yoga, or media room. The newly remodeled, eat-in kitchen was thoughtfully designed and is ideal for entertaining and cooking w/ a highly efficient use of space, loads of cabinetry, built-ins, and stainless steel appliances. Also located on the main floor are separate living quarters w/ outside entrance that has recently rented (long term) for $1150/mo. This home offers options for supplemental income, multi-generational living, work from home, or house share. There are several separate living areas yet the house works perfectly as one abode. The lower level area includes a workshop, generous storage, a bright laundry station w/ folding table, and a finished studio for art or fitness. Southwest facing corner lot w/ a variety of mature fruit trees, a 30 ft. black bamboo grove flanking a Japanese inspired Summer shade garden, and large deciduous trees give ample Summer shade but let precious winter light in. This home has been beautifully cared for by its long-term owner and is ready for you to make it your own just in time for Summer! [Home Energy Score = 1. HES Report at https://rpt.greenbuildingregistry.com/hes/OR10244411]
Extras & features
Oven, Gas Water Heater, Washer, Dryer, Built-In Range, Built-In Refrigerator, Dishwasher, Microwave, Range Hood
Legal description
GLENCOE PK, BLOCK 14, S 1/2 OF LOT 5&6
Walk Score® data provided by Walk Score