

No photo availableExpired
/
Data Last Updated: 05/30/2026 15:33 PT
$1,400,000
39days on marketSend a tour request for 12083 NW BLACKHAWK DR, Portland, OR, 97229.
Hand-routed to Nate Brantley, Principal Broker & Founder. You can expect a same-day reply during business hours.
Your contact details stay private to our team and are only used to coordinate this showing.
Sign in once with your email to send this showing request and keep spam out of the lead system.
We do not post your info publicly or share it outside your showing request.
This home sits in Portland. The home was built in 1999, set into the rhythm of the neighborhood.
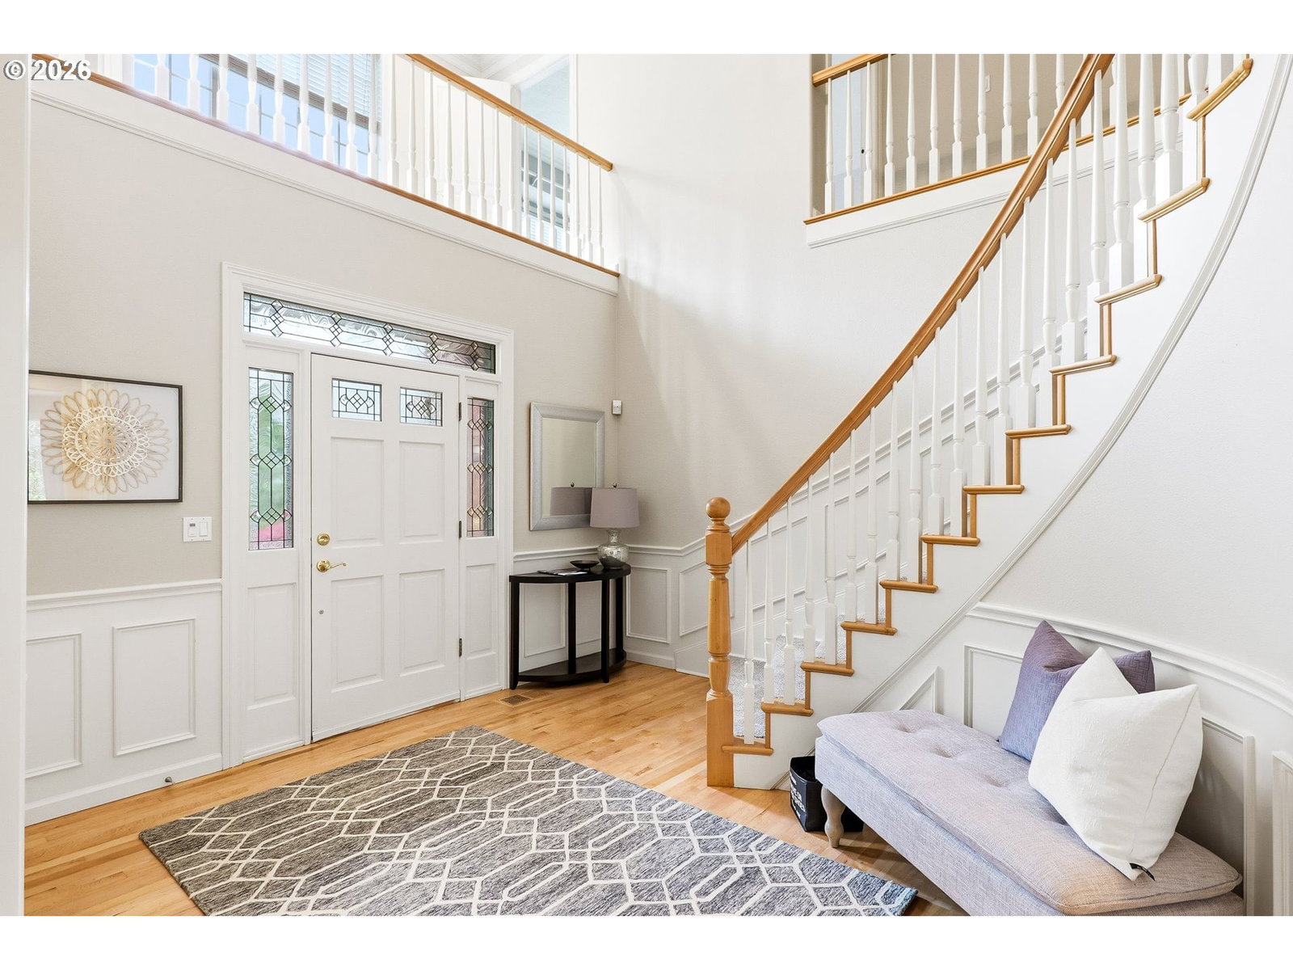
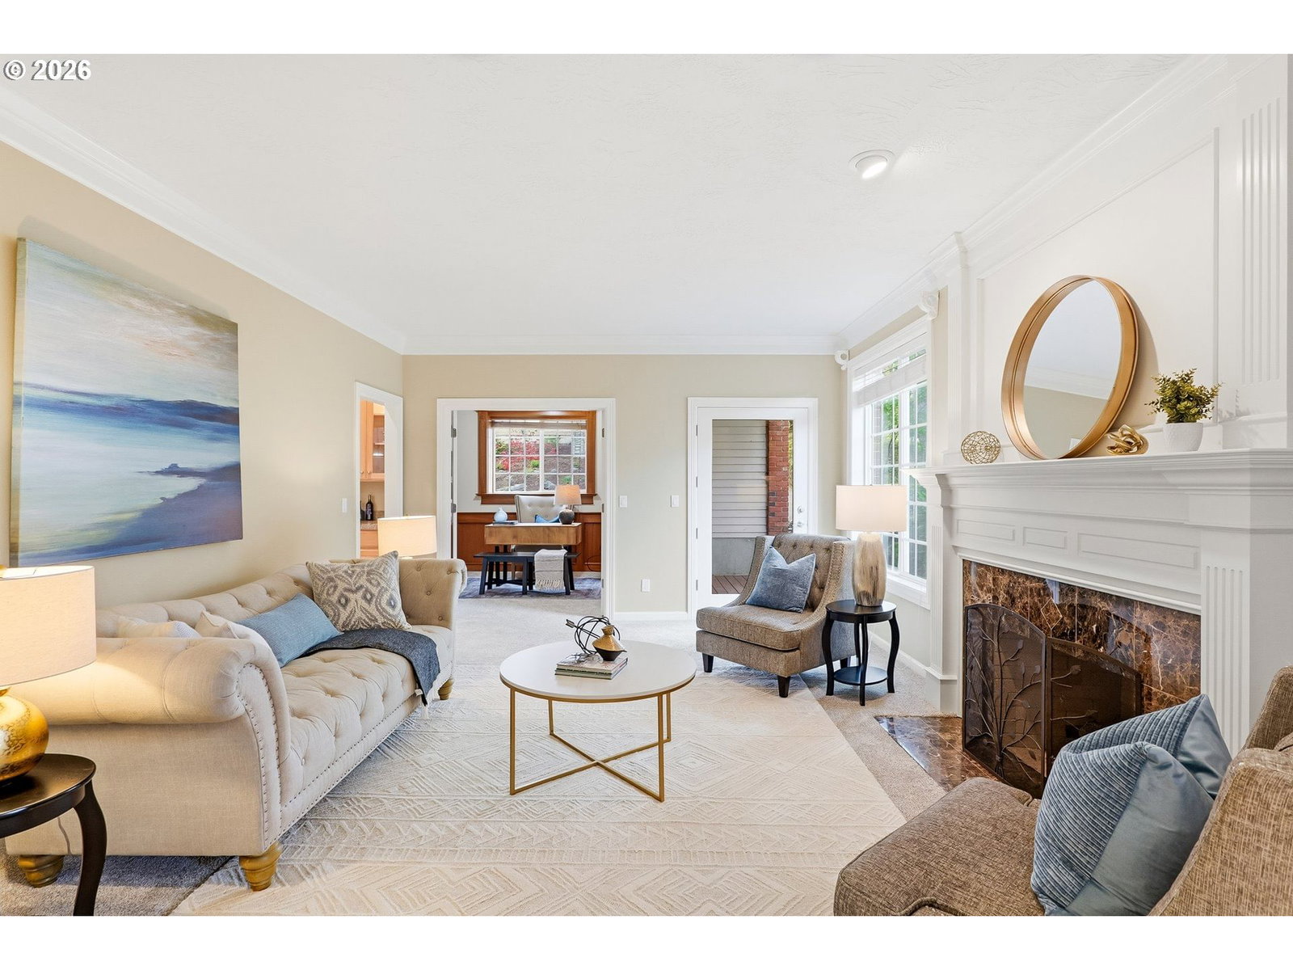
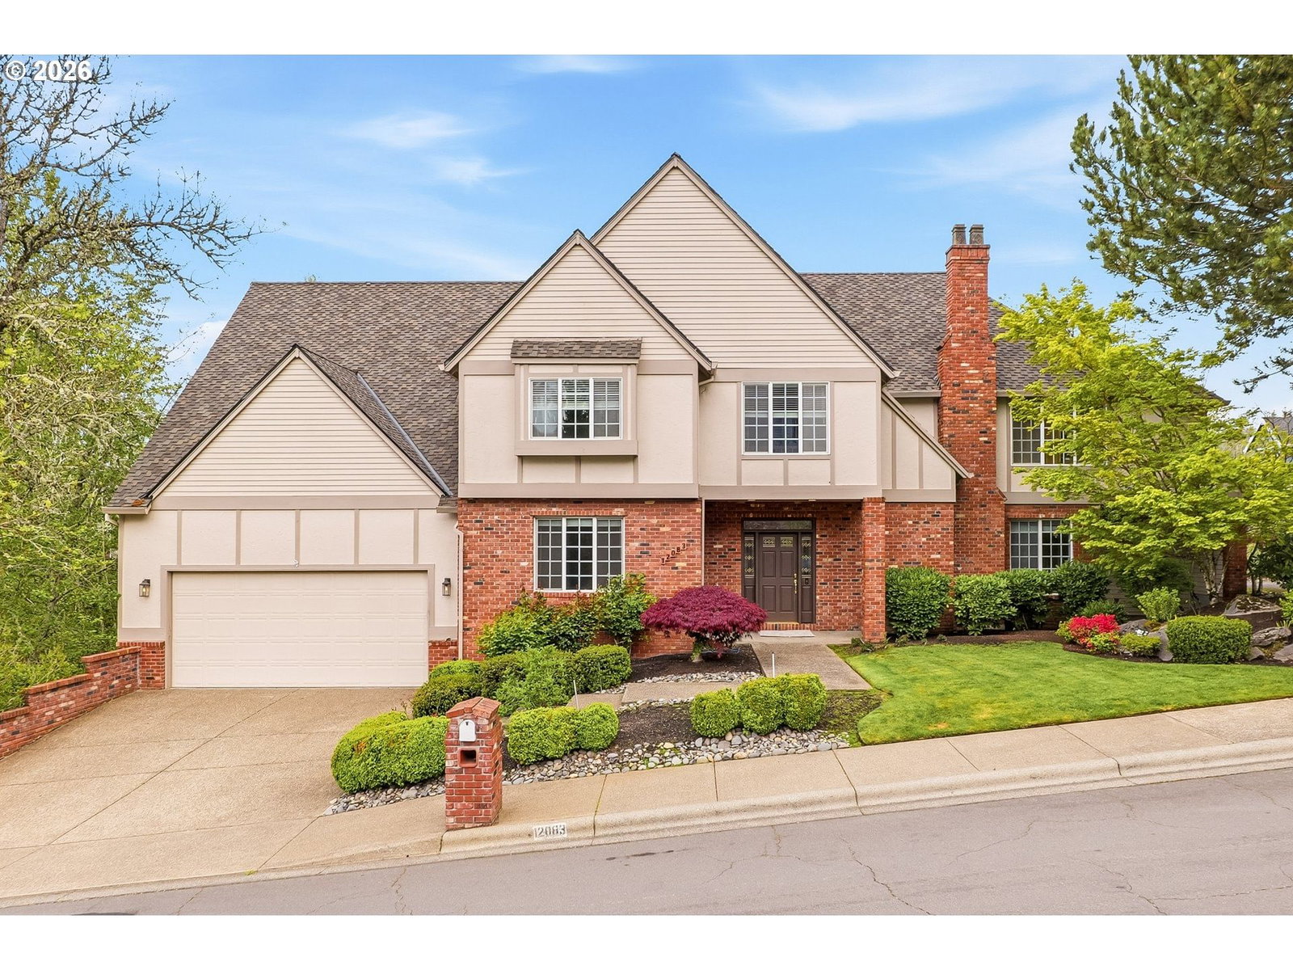
MOTIVATED SELER. MAKE OFFER! OPEN SAT. MAY 30, 1-3PM This home is defined by a legacy of loving care and attention to detail. Timeless Traditional design paired with subtle Tudor style creates beautiful curb appeal. Additionally, elegant classic interior details, modern upgrades, and ample living space make this home a true treasure in the heart of Ironwood Estates. Formal entry with curved staircase, wainscotting, & high ceilings. The formal living room boasts a gas fireplace with marble surround & classic fluted woodwork mantel. French doors lead to a warm & inviting office space with cherry built-ins, wainscotting, & crown molding. The formal dining room with butler's pantry is just off the kitchen. Step into the gourmet kitchen with granite counters, maple cabinets, stainless appliances, double oven, & 4 seat island with gas cooktop. The kitchen opens to an eating area, built-in desk, slider to back deck, family room with gas fireplace, & 2nd staircase to upper floor. There is a Main floor guest bedroom & remodeled full bathroom. Main floor laundry room with built-in cabinets, sink, & quartz counters. The upper level features a bright & open hallway with curved railing. Owner's suite with sitting area, remodeled ensuite bathroom, & spacious walk-in closet/dressing area. Ensuite bath features a free-standing soaking tub, double vanities, quartz counters, & large walk-in shower. 3 additional upper bedrooms with walk-in closets, a bonus room, & 2 full baths. Roomy 4 car tandem garage. Stairs from the garage lead to a finished 424 SF flex-space ideal for storage, home gym, or wine cellar. (Not included in total square footage, not heated). Peaceful backyard with 2 decks, stone patio, beautifully landscaped & private. Ironwood runs its own HOA, & hosts 2 neighborhood events yearly. Access to Bonny Slope Elementary via neighborhood path. Also great for a stroll or dog walk. Just 3/4 mile to nearby Well & Good Cafe & Bonny Slope Park. 10-minutes to Forest Park trail. Steve Spuck - HOA PresidentDwight Howe - HOA contact/treasurer
Extras & features
Oven, Gas Water Heater, Washer, Dryer, Cooktop, Dishwasher, Disposal, Double Oven, Down Draft, Free-Standing Refrigerator, Microwave
Legal description
IRONWOOD NO.9, LOT 106, ACRES 0.19
Building amenities
Walk Score® data provided by Walk Score