/
Data Last Updated: 05/30/2026 16:27 PT
$1,949,000
Send a tour request for 11200 GREN FELS DR, Battle Ground, WA, 98604.
Hand-routed to Nate Brantley, Principal Broker & Founder. You can expect a same-day reply during business hours.
Your contact details stay private to our team and are only used to coordinate this showing.
Sign in once with your email to send this showing request and keep spam out of the lead system.
We do not post your info publicly or share it outside your showing request.
This home sits in Battle Ground. The home was built in 1990, set into the rhythm of the neighborhood.
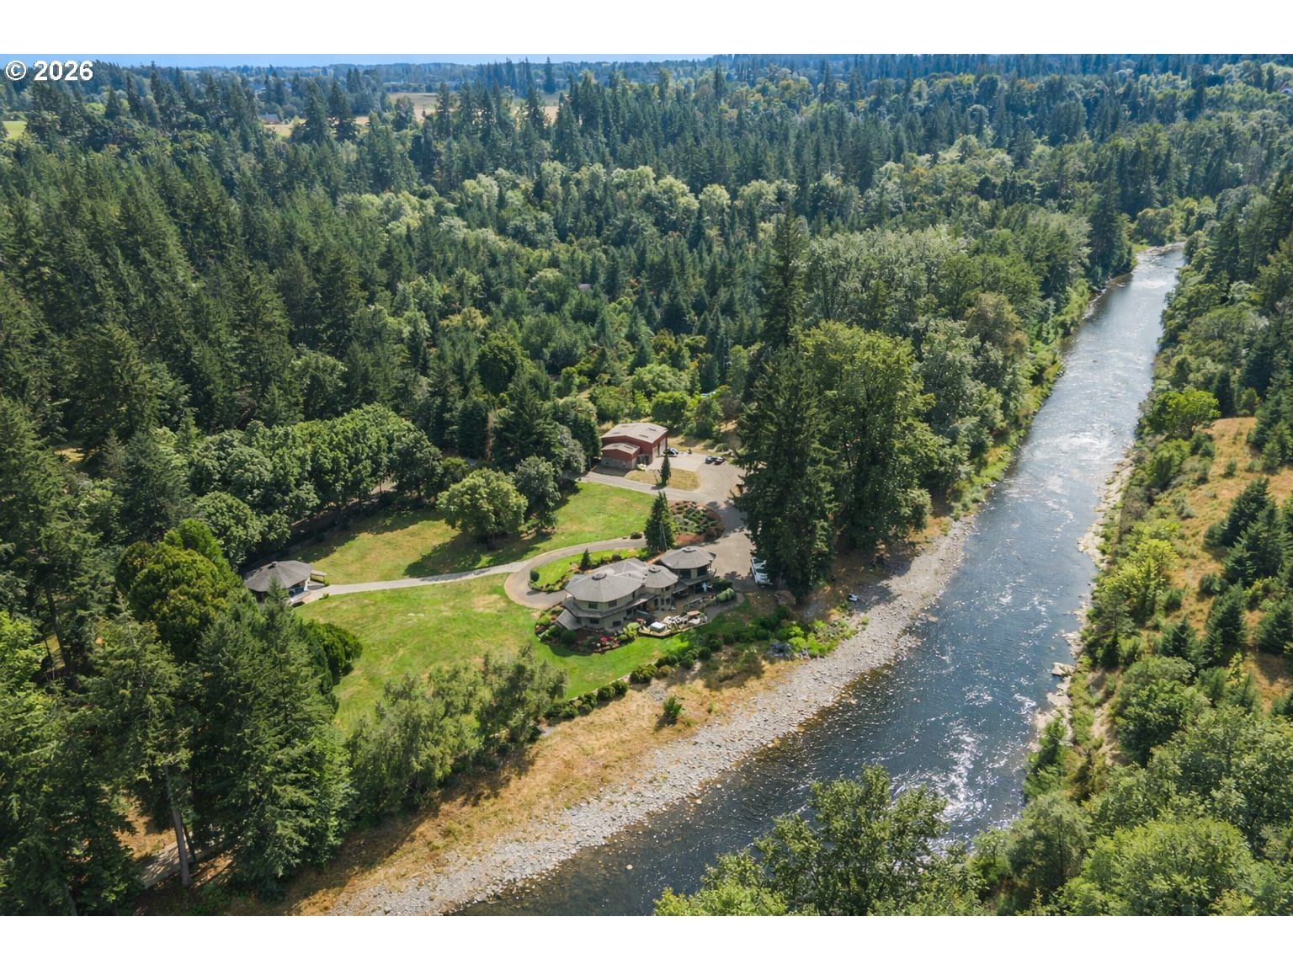
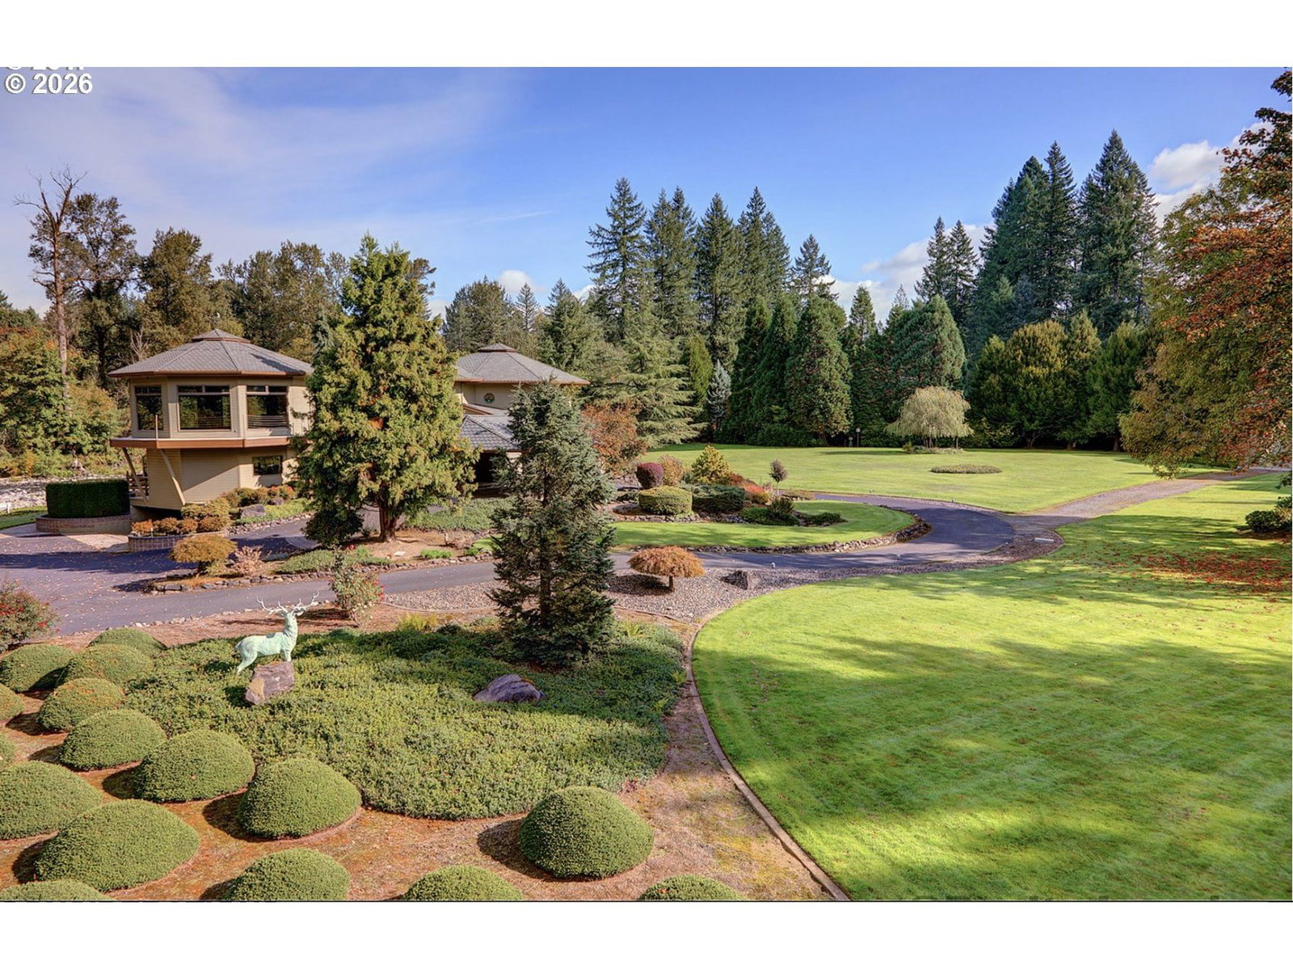
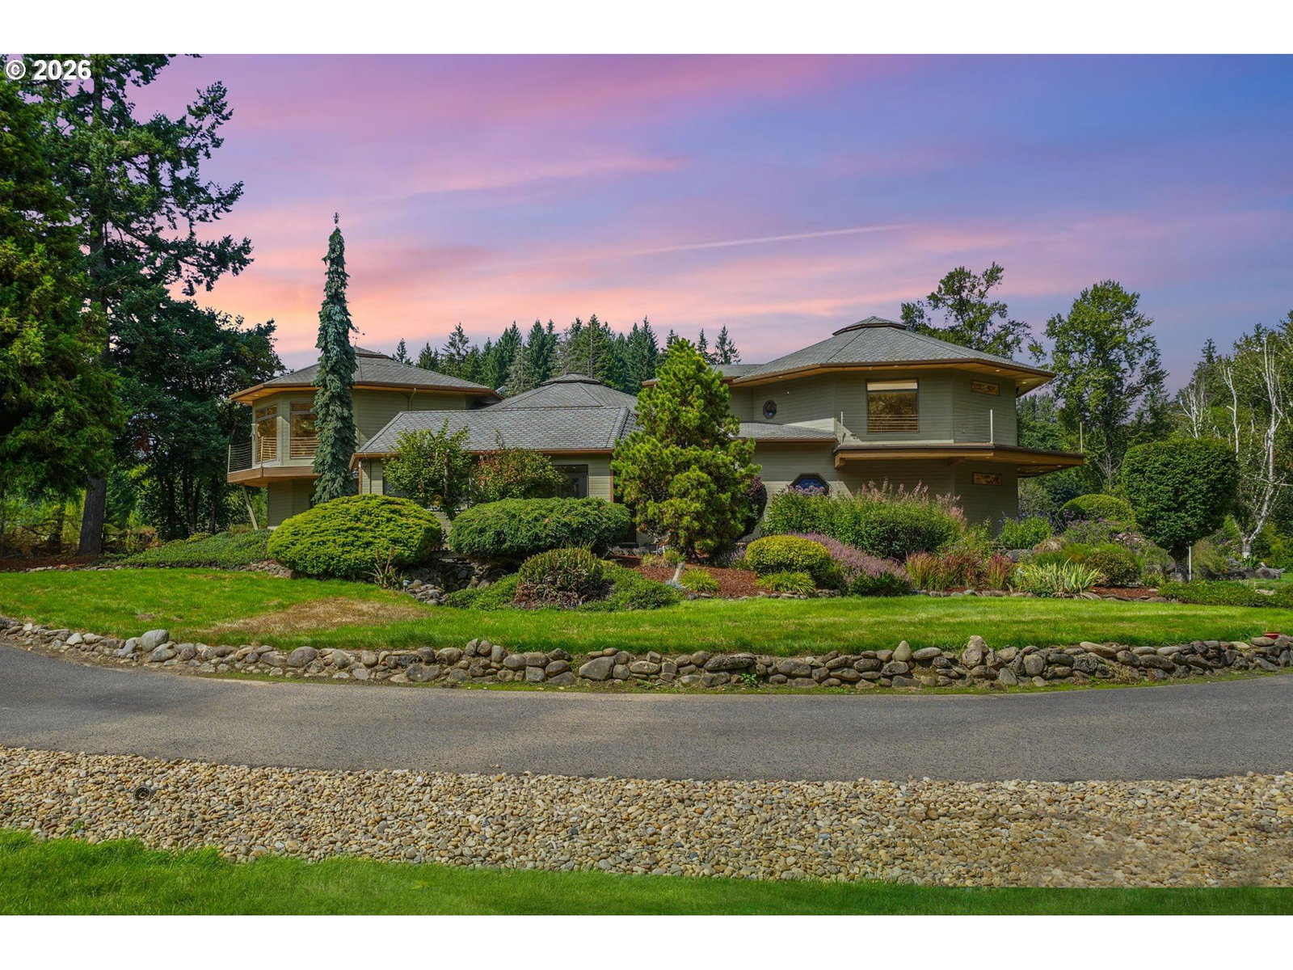
Exceptional waterfront estate on nearly 7 acres of flat, manicured, usable acreage—ideal for events, weddings, small business-partially fenced & gated with over 600 feet of breath taking river frontage, designated boat launch, and paved access just outside downtown Battle Ground, delivering a rare balance of privacy and convenience. This custom-built, legacy estate, showcases timeless craftsmanship with exposed cedar beams, vaulted ceilings, rich knotty alder finishes, expansive windows framing panoramic views, and an architectural roof.The expansive main-level primary suite lives like a private wing with double doors to the river, spa-inspired ensuite featuring heated floors, soaking tub, enclosed tile shower with multiple body sprayers, towel dryer, and expansive California Closets with stackable washer and dryer, plus hidden safe room. The open concept kitchen offers Miele built-in ovens, wine fridge, granite counters and backsplash and flows seamlessly to a wrap-around Trex deck with hot tub overlooking the water.Spacious laundry room with separate entry. Dual pantries. Upstairs includes a large bonus room with sweeping river views, office nook, two bedrooms, full bath, and steam room. The newly finished basement off, of the garage, offers media/game room space and small wine cellar.Recent updates include fresh interior paint, new carpet and pad, and newer LVP flooring.Grounds feature 836 sqft carport, 2,000 sqft heated shop(2007) with loft and separate-entry apartment with quartz counters, microwave, mini fridge, mini split, TV, full bath, water heater, and electrical. Additional 1,164 sqft detached garage with loft, electricity, and plumbing for potential second ADU (buyer to verify). Separate irrigation well, garden, apple orchard, fruit trees, and weeping willows create a private setting rich with wildlife including salmon, steelhead, deer, and beaver—offering a true Pacific Northwest lifestyle with space to gather, entertain, and create lasting experiences.
Walk Score® data provided by Walk Score