/
Data Last Updated: 05/30/2026 16:27 PT
$1,200,000
80days on marketSold$1,150,000 · April 3, 2026
Send a tour request for 14408 NE 188TH AVE, Brush Prairie, WA, 98606.
Hand-routed to Nate Brantley, Principal Broker & Founder. You can expect a same-day reply during business hours.
Your contact details stay private to our team and are only used to coordinate this showing.
Sign in once with your email to send this showing request and keep spam out of the lead system.
We do not post your info publicly or share it outside your showing request.
This home sits in Brush Prairie. The home was built in 2016, set into the rhythm of the neighborhood.
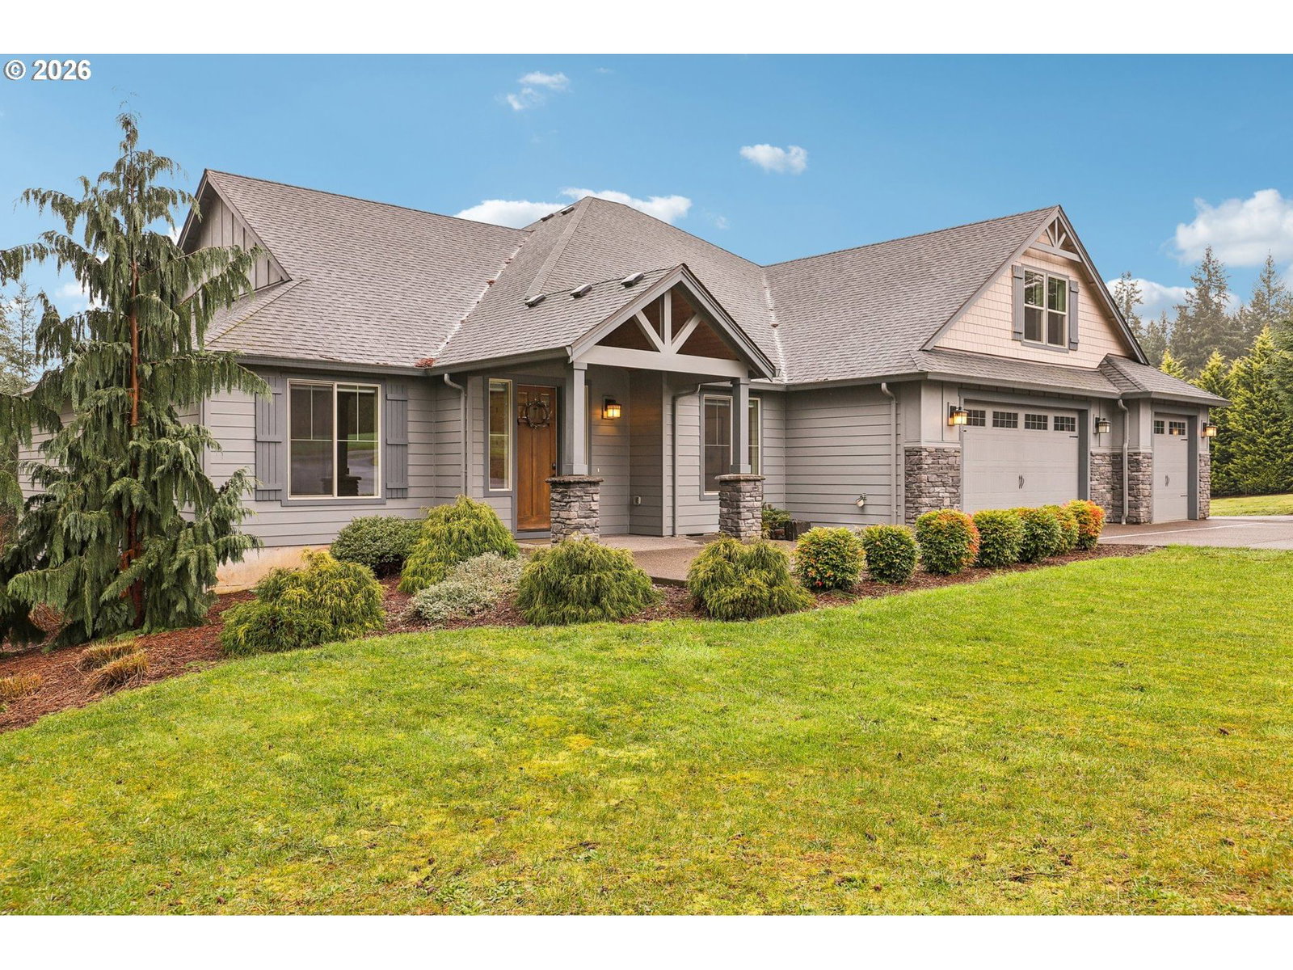
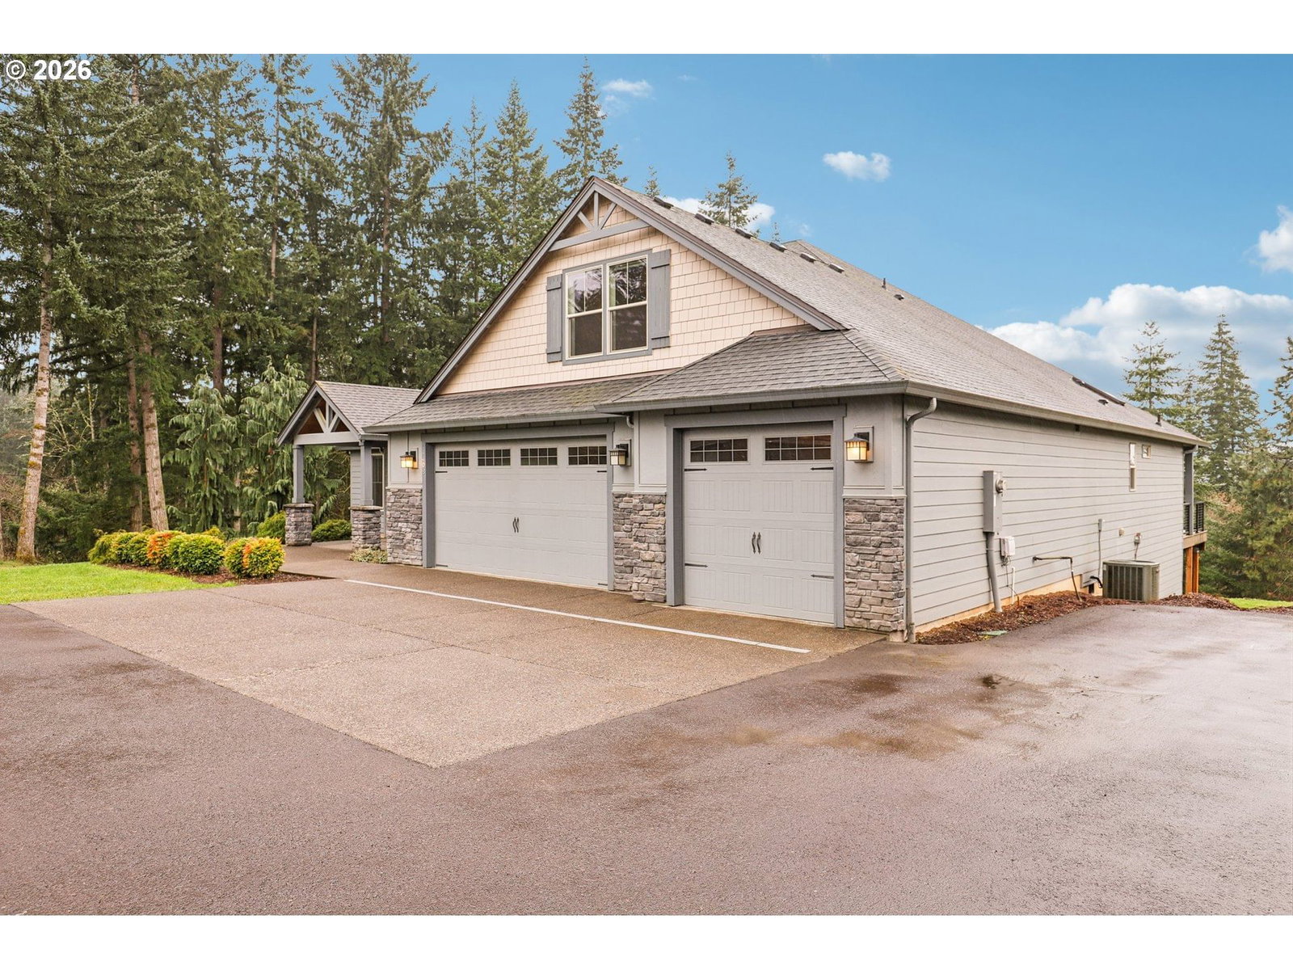
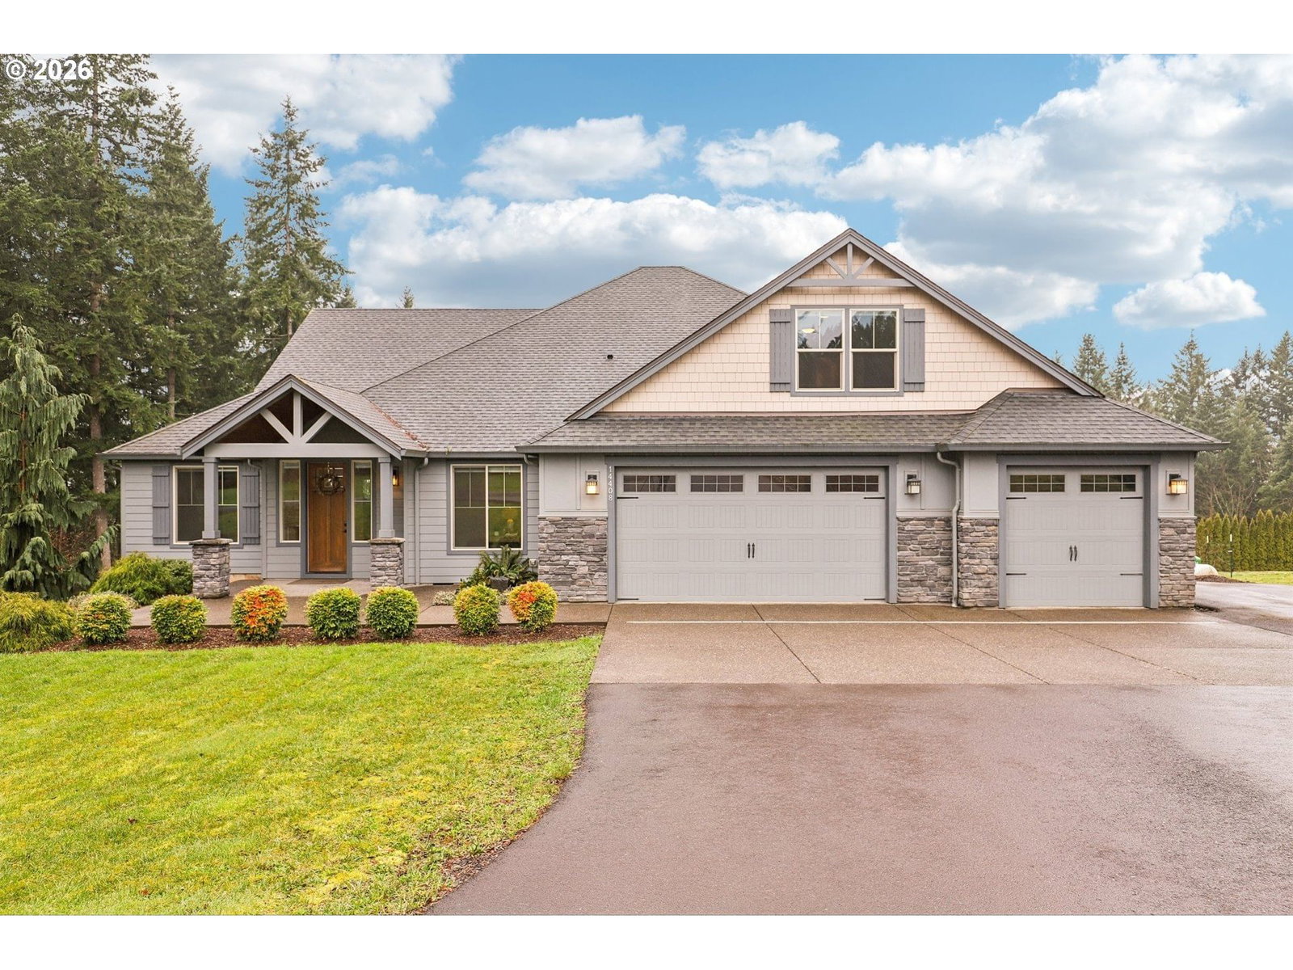
This beautifully appointed home welcomes you with a tranquil water feature and covered front porch, perfect for relaxing outdoors. An 8-foot 9-lite door with sidelites and keyless entry opens to an elegant interior highlighted by board and batten wainscoting, engineered hardwood flooring, a high tray ceiling, and crown molding. The formal dining room, framed by arched entryways, continues the refined aesthetic with matching millwork and flooring. The great room features a gas fireplace with a stone surround extending to the ceiling and expansive windows that overlook the covered deck and backyard. The gourmet island, breakfast bar kitchen offers stainless appliances, abundant soft-close cabinetry—some with glass panes and display space above—quartz countertops, subway tile backsplash with glass tile accents, and an adjacent dining area with slider access to the deck. The primary en-suite retreat, accessed through French doors, includes a tray ceiling with crown molding, walk-in closet, deck access, French door entry to the luxurious bath with dual-sink quartz vanity, soaking tub, ceiling-height tiled shower, private water closet, skylight, and tile flooring. Two additional bedrooms with closets, den or office with French doors, an upper-level bonus room, and laundry/mud room provide flexible living space. Designed with a split-bedroom layout, high and tray ceilings, detailed baseboards, and extensive millwork, the home blends comfort and craftsmanship. Outdoors, enjoy a large covered Trex deck with steel cable railing, full landscaping with sprinkler system, four apple trees, a 3-car garage, RV parking, and tree-lined privacy with territorial views to Oregon. Mortgage savings may be available for qualified buyers.
Extras & features
Washer, Dryer, Convection Oven, Cooktop, Dishwasher, Double Oven, Free-Standing Refrigerator, Microwave, Plumbed For Ice Maker, Range Hood
Legal description
LOT 2 SP3-294 FOR ASSESSOR USE ONLY LOT 2 SP3-294
Walk Score® data provided by Walk Score