/
Data Last Updated: 05/30/2026 16:27 PT
$1,390,000
137days on marketSold$1,280,000 · March 26, 2026
Send a tour request for 18740 S UPPER HIGHLAND RD, Beavercreek, OR, 97004.
Hand-routed to Nate Brantley, Principal Broker & Founder. You can expect a same-day reply during business hours.
Your contact details stay private to our team and are only used to coordinate this showing.
Sign in once with your email to send this showing request and keep spam out of the lead system.
We do not post your info publicly or share it outside your showing request.
This home sits in Beavercreek. The home was built in 2012, set into the rhythm of the neighborhood.
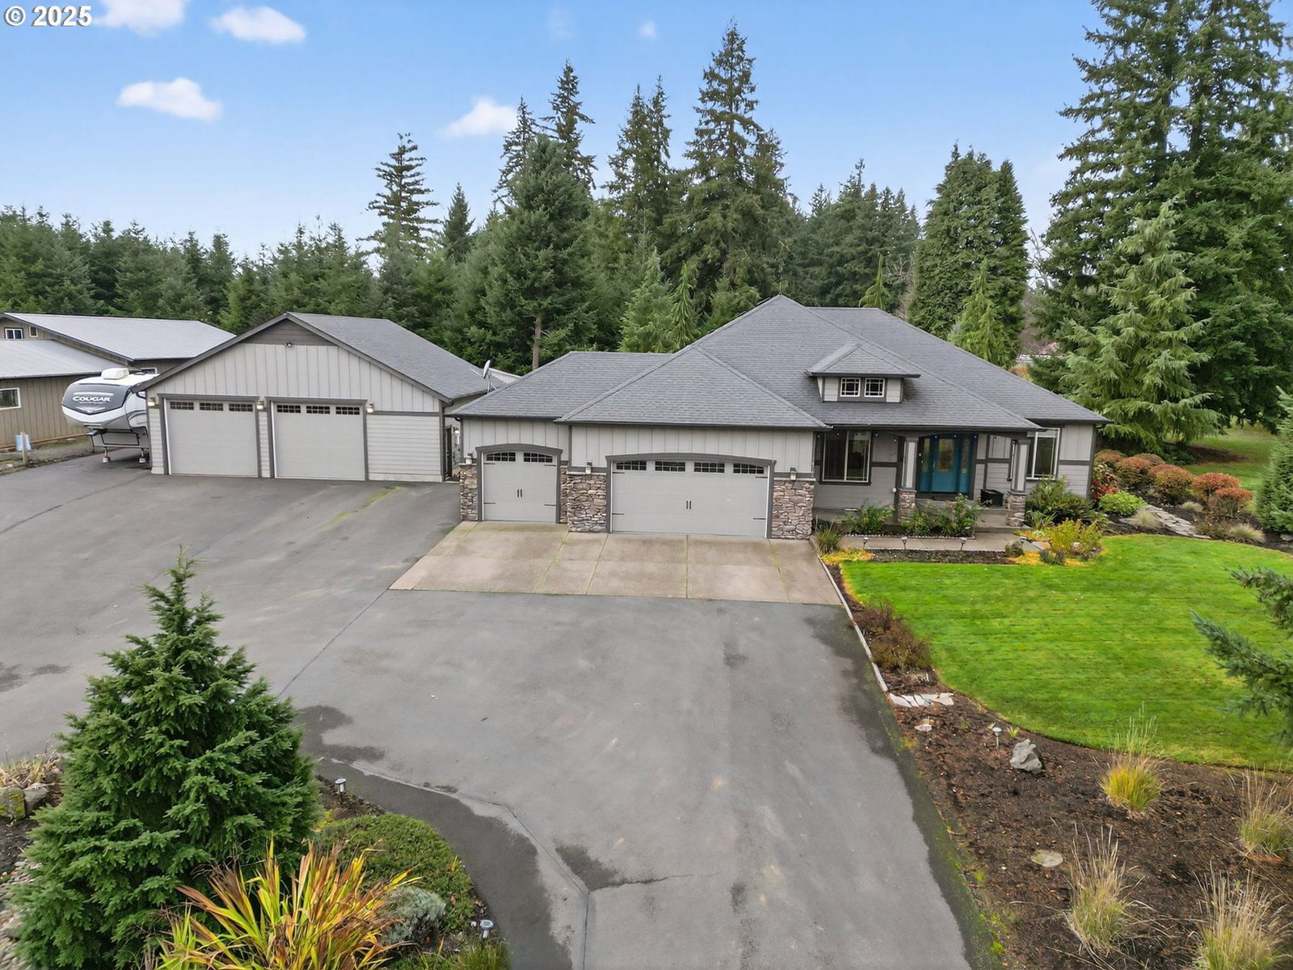
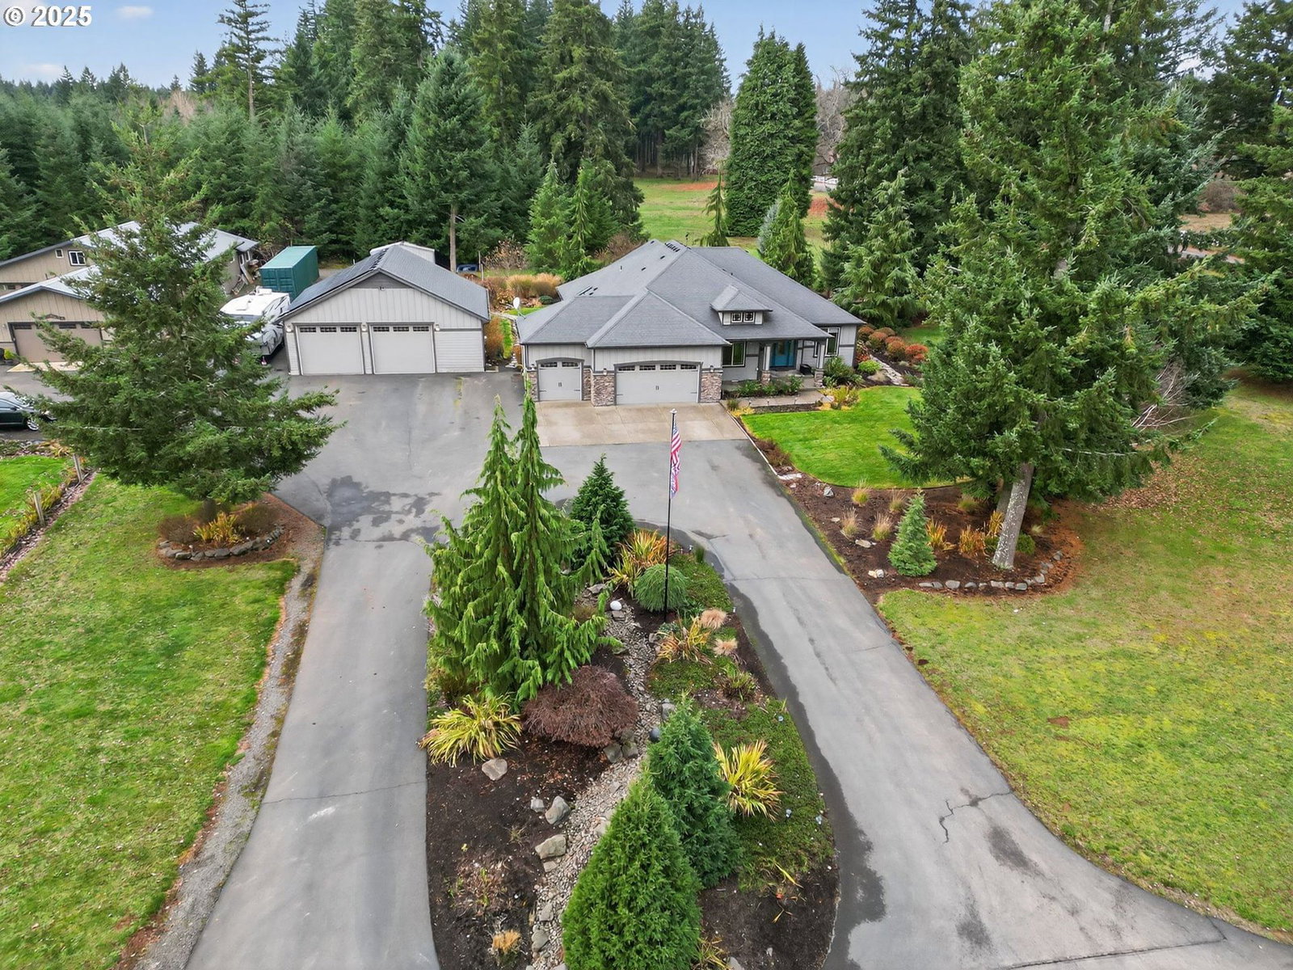
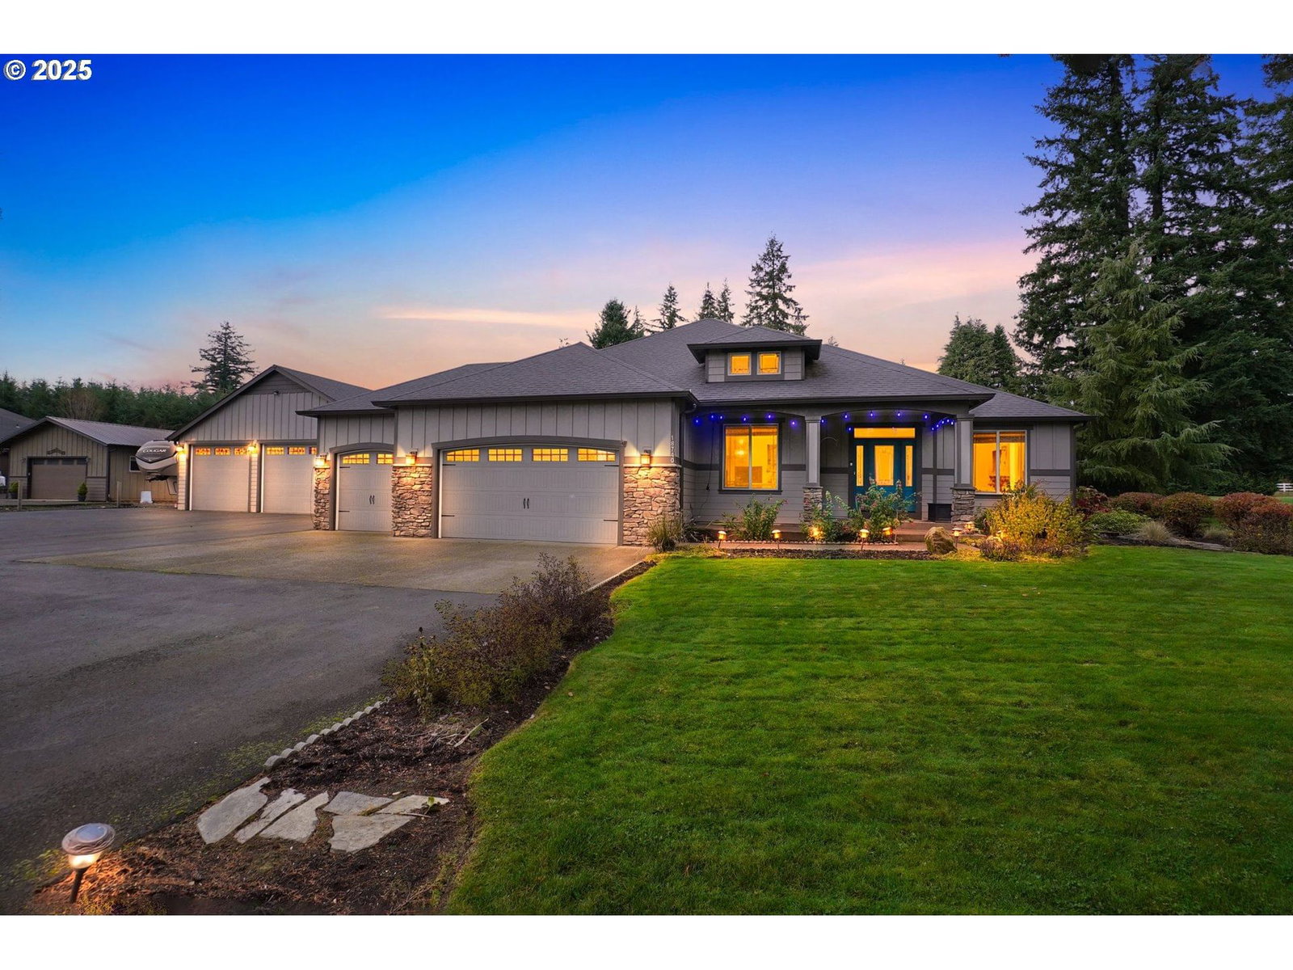
Enjoy the peaceful country life in this one-of-a-kind, custom 4-bedroom, 3 full bath ranch home on 2 level acres. Located just outside the Hamlet of Beavercreek. This beautifully crafted home features an open concept plan with large picture windows throughout. The gourmet kitchen features a gas Viking 6-burner stove, marble countertops, large island with eating bar, expansive butler's pantry with sink and slate tile flooring. The oversized primary suite offers an enormous walk-in closet, attached bath with soaking tub and double sinks, plus access to back patio and hot tub. Additional bedroom suite with bath and walk-in closet ideal for guests or multi-generational living. Separate laundry room with built-ins and sink. Indoor sprinkler system. Large two-bay, 37 x 36 shop has 220 electricity, heat, solar panels and staircase to additional attic storage. Stunning outdoor space features spacious covered patio with skylights and fan, stamped concrete, gas hook-up and firepit. Beautiful level property features a circular driveway, RV parking, large garden area, fruit trees and berries. The extra deep three car garage has floor covering and pellet stove. Additional outbuildings include 8 x 45 shipping container and 8 x 20 tool shed near back of property.
Extras & features
Dishwasher, Free-Standing Gas Range, Free-Standing Refrigerator, Microwave, Plumbed For Ice Maker, Range Hood
Legal description
PARTITION PLAT 2011-065 PARCEL 2
Walk Score® data provided by Walk Score