/
Data Last Updated: 05/30/2026 16:27 PT
$850,000
122days on marketSold$840,000 · March 10, 2026
Send a tour request for 6315 N CURTIS AVE, Portland, OR, 97217.
Hand-routed to Nate Brantley, Principal Broker & Founder. You can expect a same-day reply during business hours.
Your contact details stay private to our team and are only used to coordinate this showing.
Sign in once with your email to send this showing request and keep spam out of the lead system.
We do not post your info publicly or share it outside your showing request.
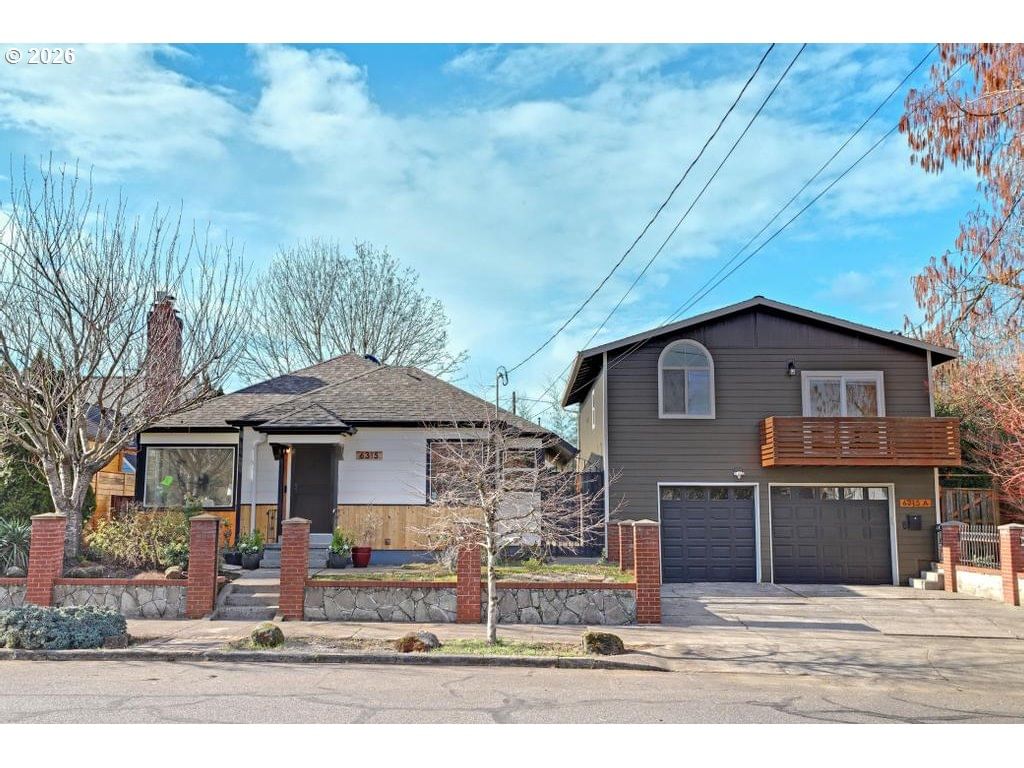
Set in ARBOR LODGE/OVERLOOK, this home sits in Portland. The home was built in 1941, set into the rhythm of the neighborhood.
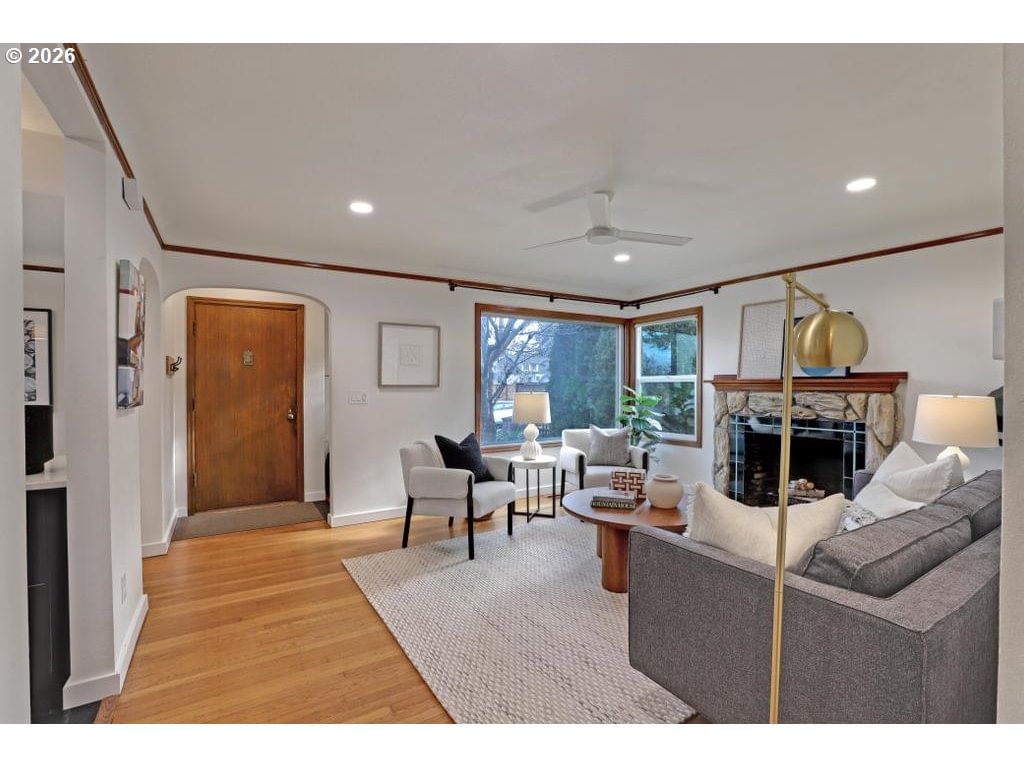
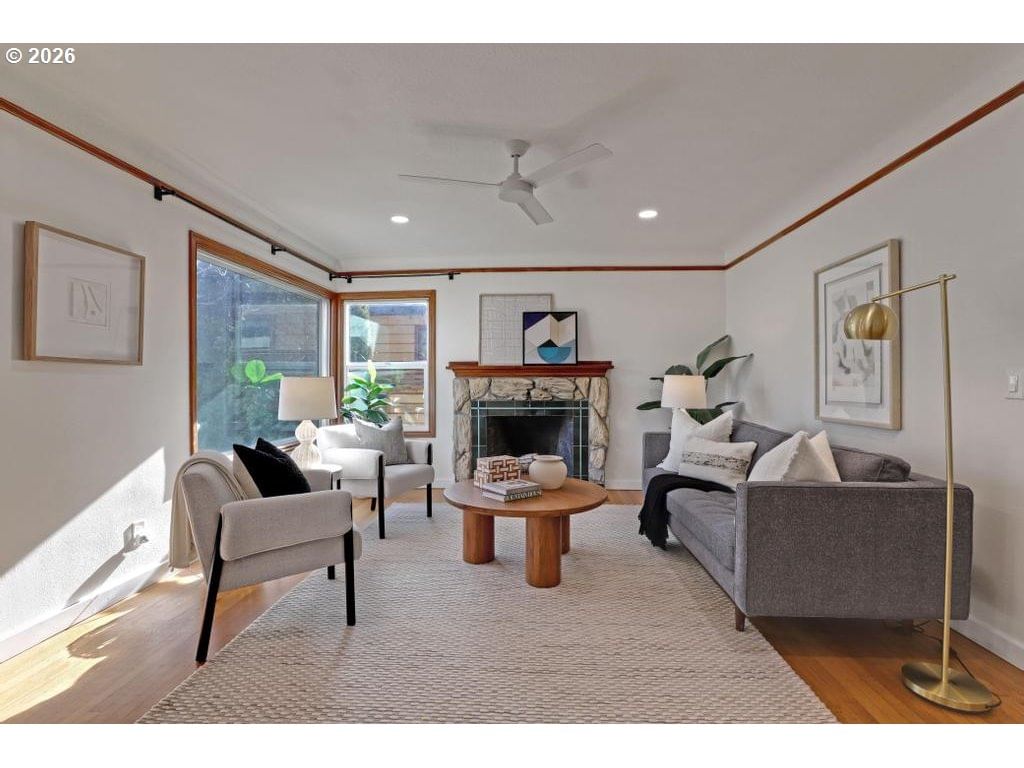
Rare, priceless value for two beautiful homes on one lot. All without sacrificing an impressive two-car garage or two private backyard areas. Sum of the whole is quite special! Ideally located on a quiet, peaceful street where Arbor Lodge and Overlook intersect. The beautifully renovated main home blends timeless mid-century charm with thoughtful, modern updates. Gracious formal entry and living room with rich period details like coved ceilings, mahogany trim, wood-burning fireplace, and hardwood floors. The gorgeous down-to-the-studs remodeled kitchen offers custom cabinetry, Frigidaire Gallery stainless appliances, ample storage, quartz countertops, and a grand central island opening to the fabulous dining room. Ideal for entertaining. Large windows and tons of natural light everywhere! Two wonderful bedrooms and a down-to-the-studs remodeled bathroom – all on the main level. The lower level, with separate side access, adds flexibility with a spacious family room, bedroom, full bath, office, laundry, and huge storage area. Perfect guest quarters or future ADU to make a third residence (buyer due diligence). Fully-fenced and sunny backyard offers a blank slate for garden beds, green lawn or both. Through the charming courtyard and above the oversized detached two-car garage, is a fully equipped additional living quarters featuring vaulted ceilings, full kitchen with stainless appliances, stacked washer and dryer, full bathroom, large dining and living rooms (sunny deck off the living room), and a wonderful bedroom ensuite with half bath. A truly special opportunity to create the versatility you need with so much intrinsic value beyond what you can see in the photos. Please see four-page “Home Improvements” detailing extensive remodeling of main home which include new wood siding, PEX replacement of galvanized, replacement of electrical mains, etc. Please see carefully curated "What's Nearby list for all the urban fun within minutes!
Extras & features
Gas Water Heater, Washer, Dryer, Dishwasher, Disposal, Free-Standing Gas Range, Free-Standing Refrigerator, Microwave, Range Hood
Legal description
WILLAMETTE, BLOCK 24, S 25' OF E 69' OF LOT 9, E 73' OF LOT 10
Walk Score® data provided by Walk Score