/
Data Last Updated: 05/30/2026 15:33 PT
$1,199,000
20days on marketSend a tour request for 2213 SE 60TH AVE, Portland, OR, 97215.
Hand-routed to Nate Brantley, Principal Broker & Founder. You can expect a same-day reply during business hours.
Your contact details stay private to our team and are only used to coordinate this showing.
Sign in once with your email to send this showing request and keep spam out of the lead system.
We do not post your info publicly or share it outside your showing request.
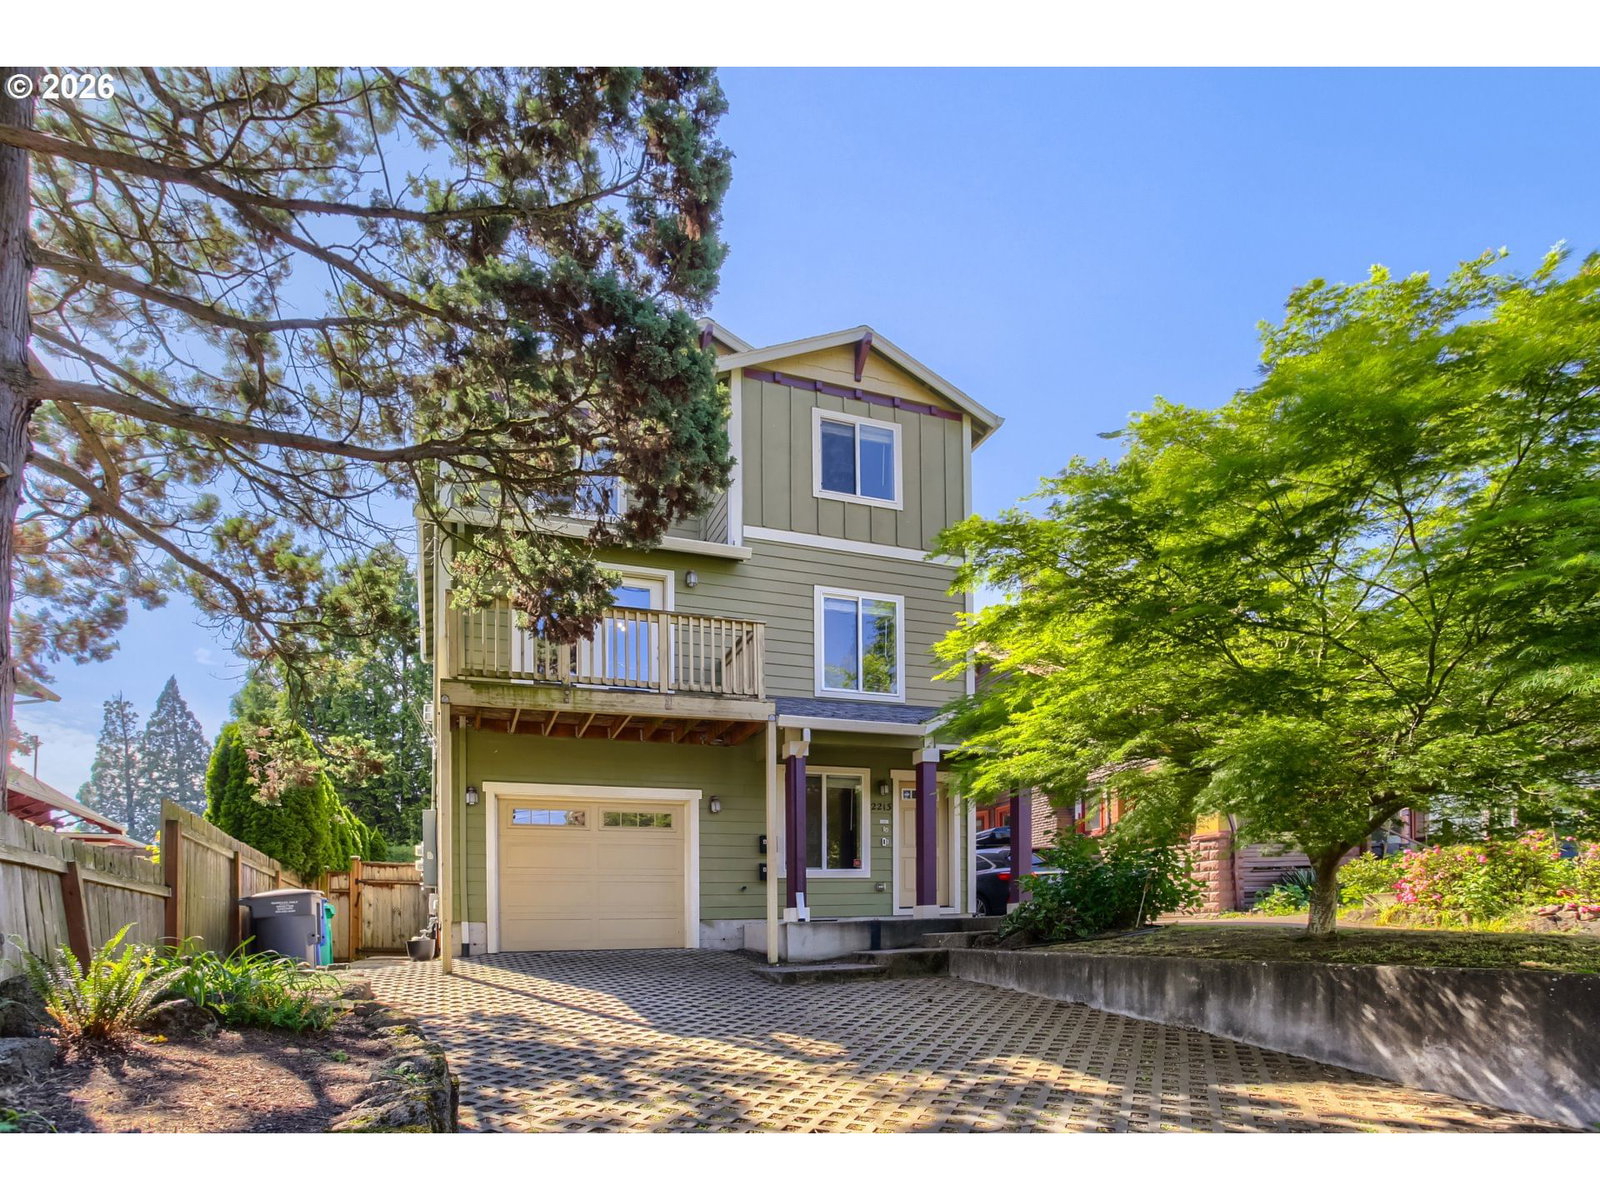
Set in SOUTH TABOR, this home sits in Portland. The home was built in 2015, set into the rhythm of the neighborhood.
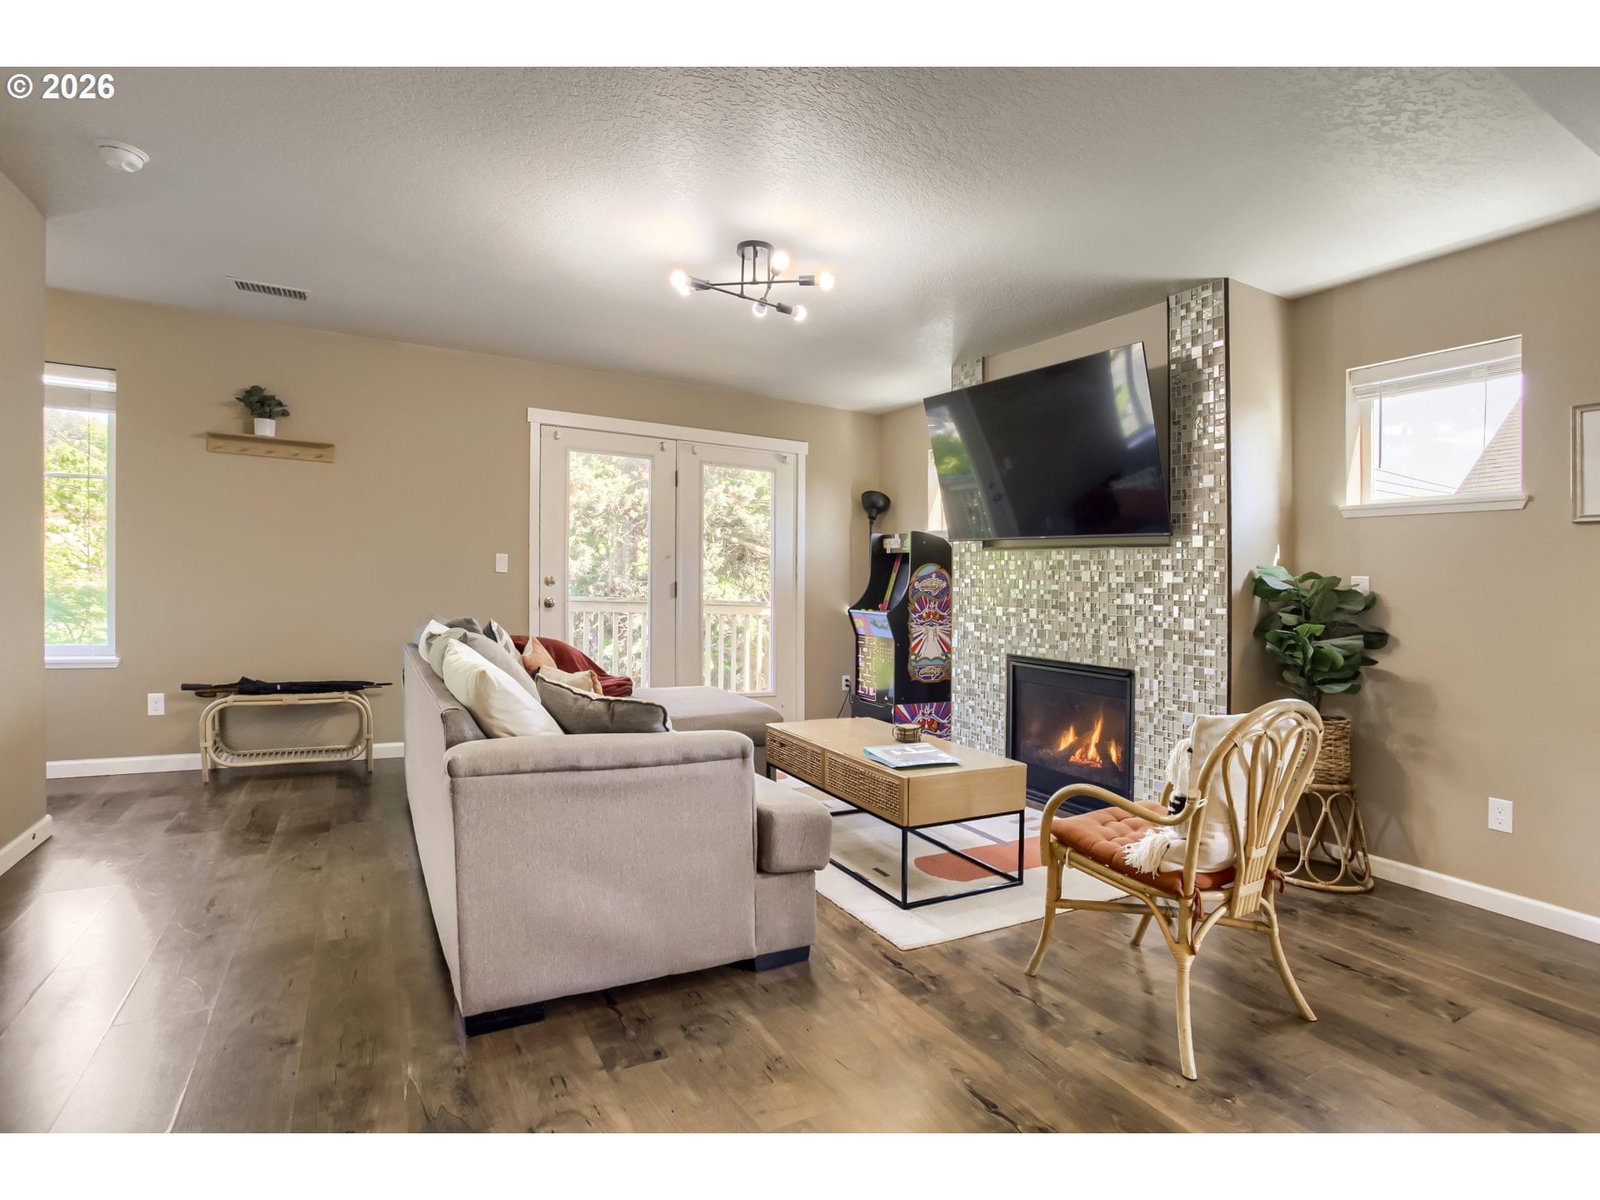
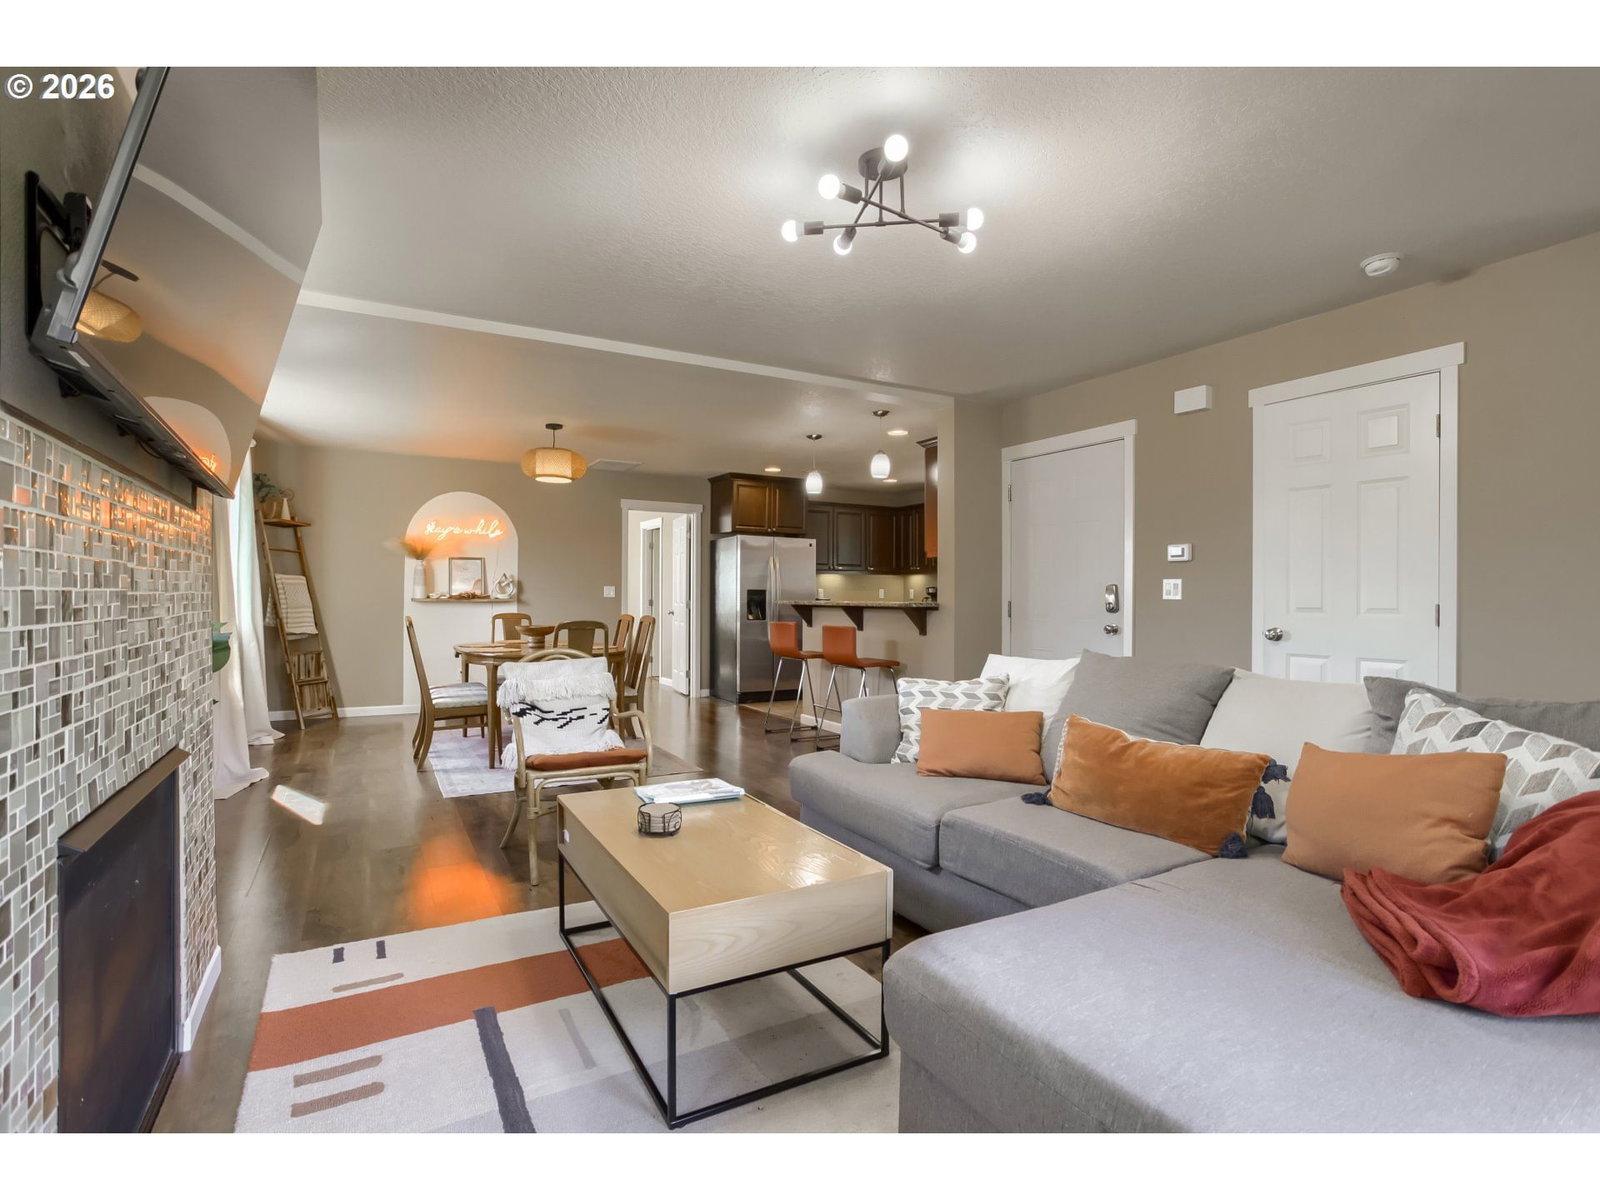
Design, Income, and Versatility: A Mt. Tabor Masterpiece.Discover a property that adapts to your life. Whether you are looking for a sophisticated house-hack or a multi-generational compound, this home delivers. Situated at the base of Mt. Tabor, the location is unbeatable—just steps away from the trails and natural beauty of the park.The Main Home (Unit A): This 4-bedroom, 3.5-bathroom modern-Boho oasis features organic textures and a serene palette. Spanning two levels, the interior offers low-maintenance laminate flooring throughout, double primary suites, and two additional bedrooms. The kitchen is outfitted with granite counters and stainless steel appliances, while the east-facing balcony offers peaceful views of Mt. Tabor.This unit functions perfectly as a high-performing, turnkey investment—generating $112k gross in 2025. A rare, transferable Type B STR permit and 180+ five-star reviews ensure immediate cash flow. Alternatively, it serves as a spacious primary residence with a floor plan that offers room for everyone.The ADU (Unit B): A private, stylish secondary residence perfect for extended family or premium rental income. Located on the ground floor, this sizable one-bedroom, one-bathroom suite includes a full-sized kitchen with stainless steel appliances and granite countertops, in-unit laundry, a walk-in closet, and private backyard access. Comfort is ensured year-round with a mini-split and wall heating.From the option to include high-end furnishings to the quiet, tree-lined location steps from the park, this is a true "forever home" with a powerful business engine under the hood.
Legal description
HUTCHINSONS ADD, BLOCK 3, N 35' OF LOT 10
Walk Score® data provided by Walk Score