/
Data Last Updated: 05/30/2026 16:27 PT
MLS-linked model range (not an appraisal or lending value). Lower model error suggests a tighter band.
Model error about 7% (AI estimate).
$639,000
37days on marketSold$649,000 · April 25, 2026
Send a tour request for 171 SW RIVERWATCH DR, White Salmon, WA, 98672.
Hand-routed to Nate Brantley, Principal Broker & Founder. You can expect a same-day reply during business hours.
Your contact details stay private to our team and are only used to coordinate this showing.
Sign in once with your email to send this showing request and keep spam out of the lead system.
We do not post your info publicly or share it outside your showing request.
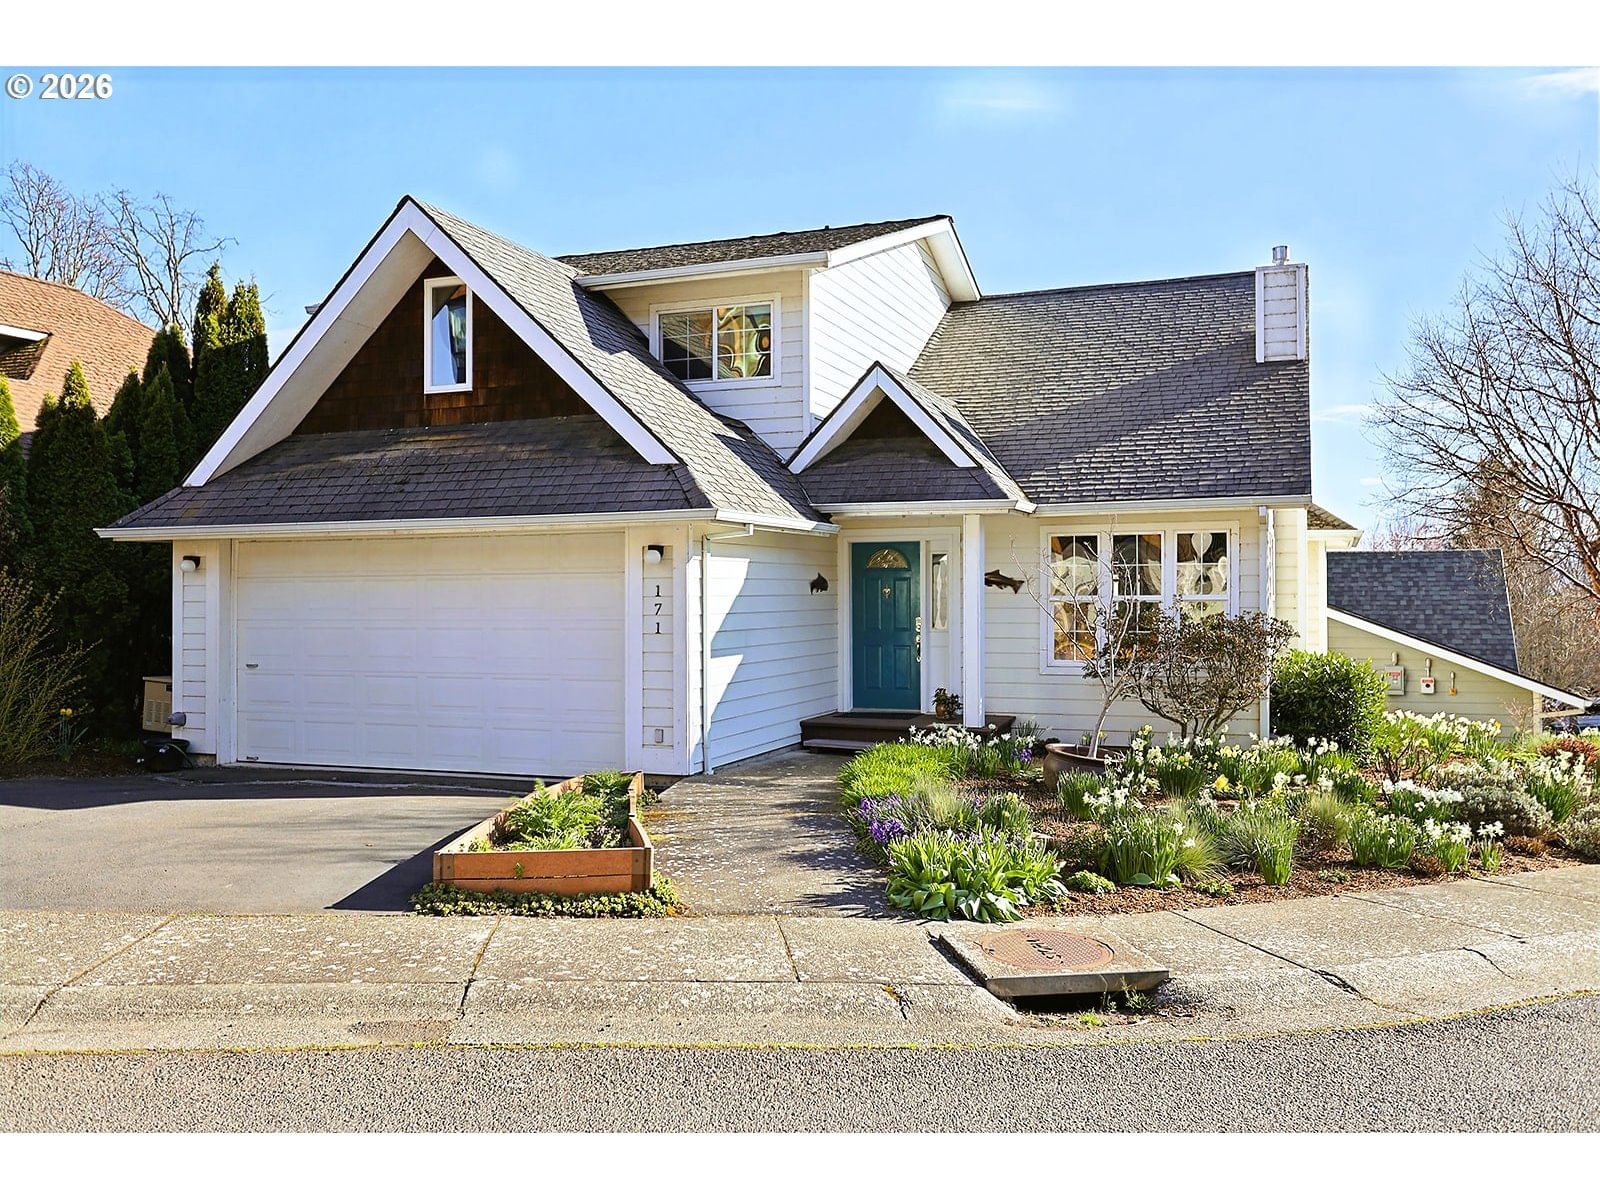
This home sits in White Salmon. The home was built in 1999, set into the rhythm of the neighborhood.
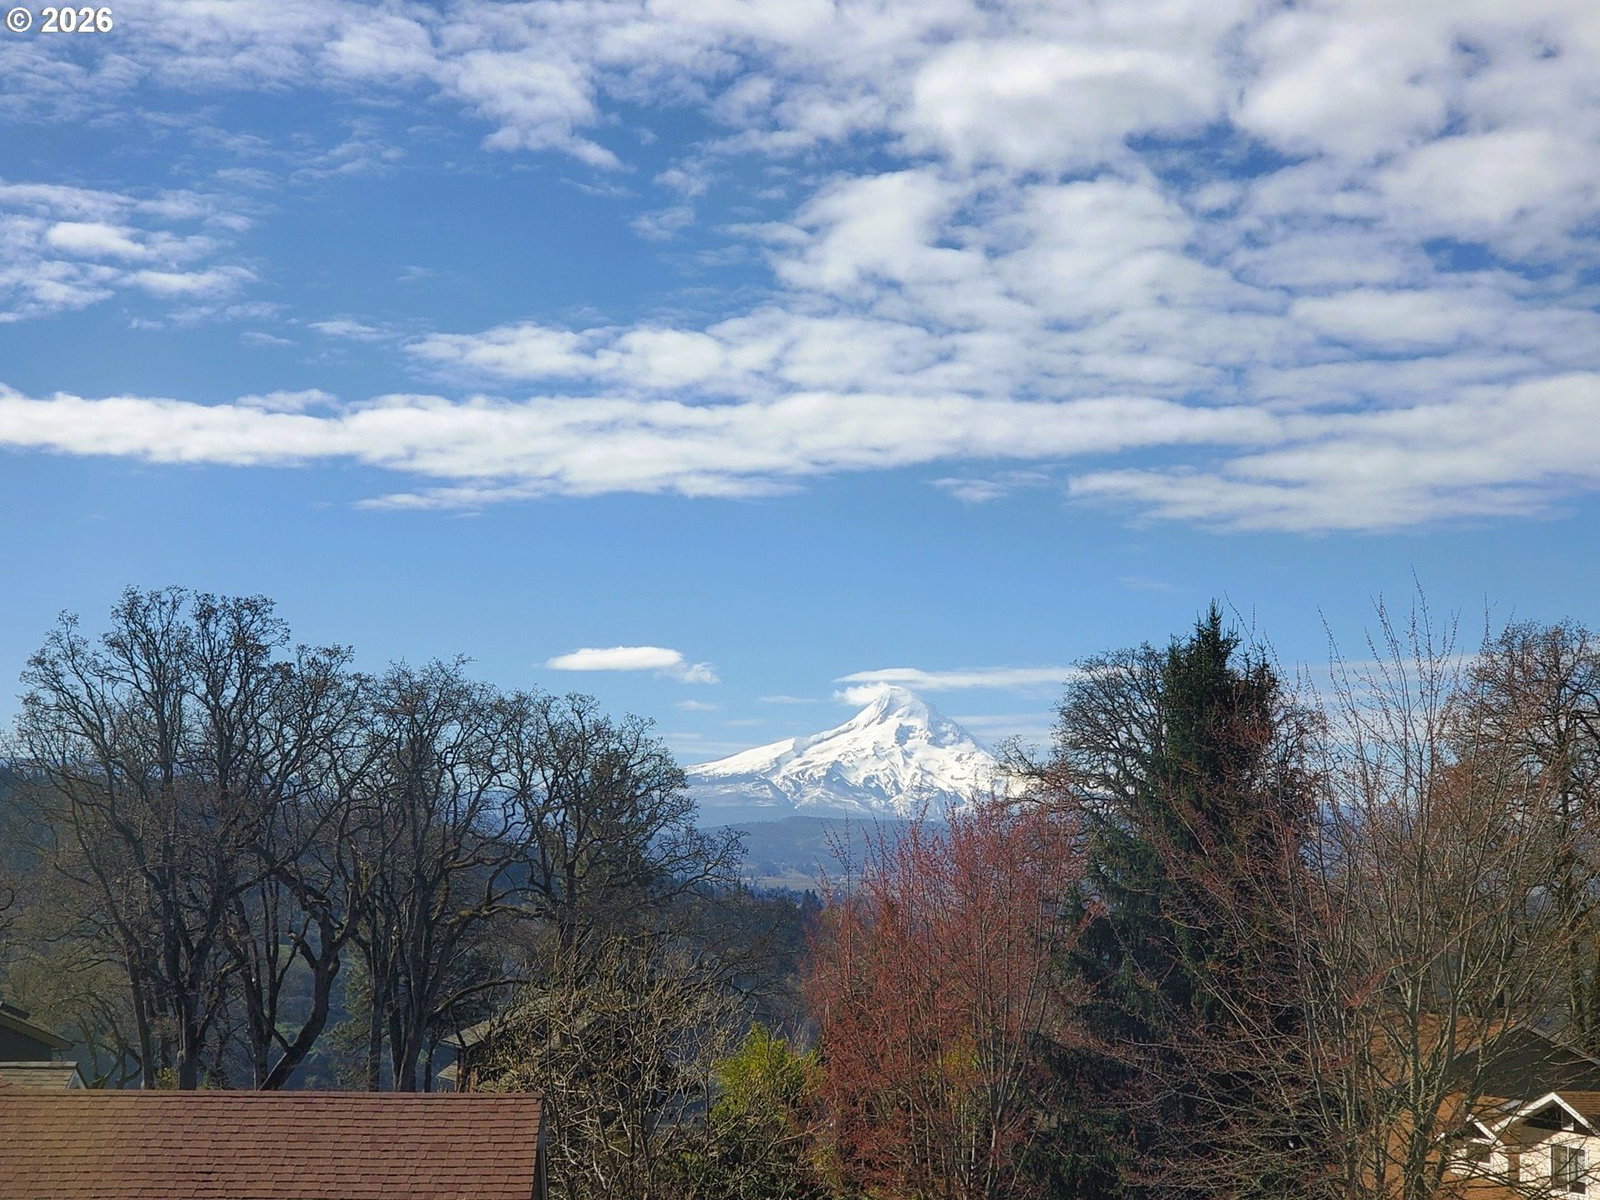
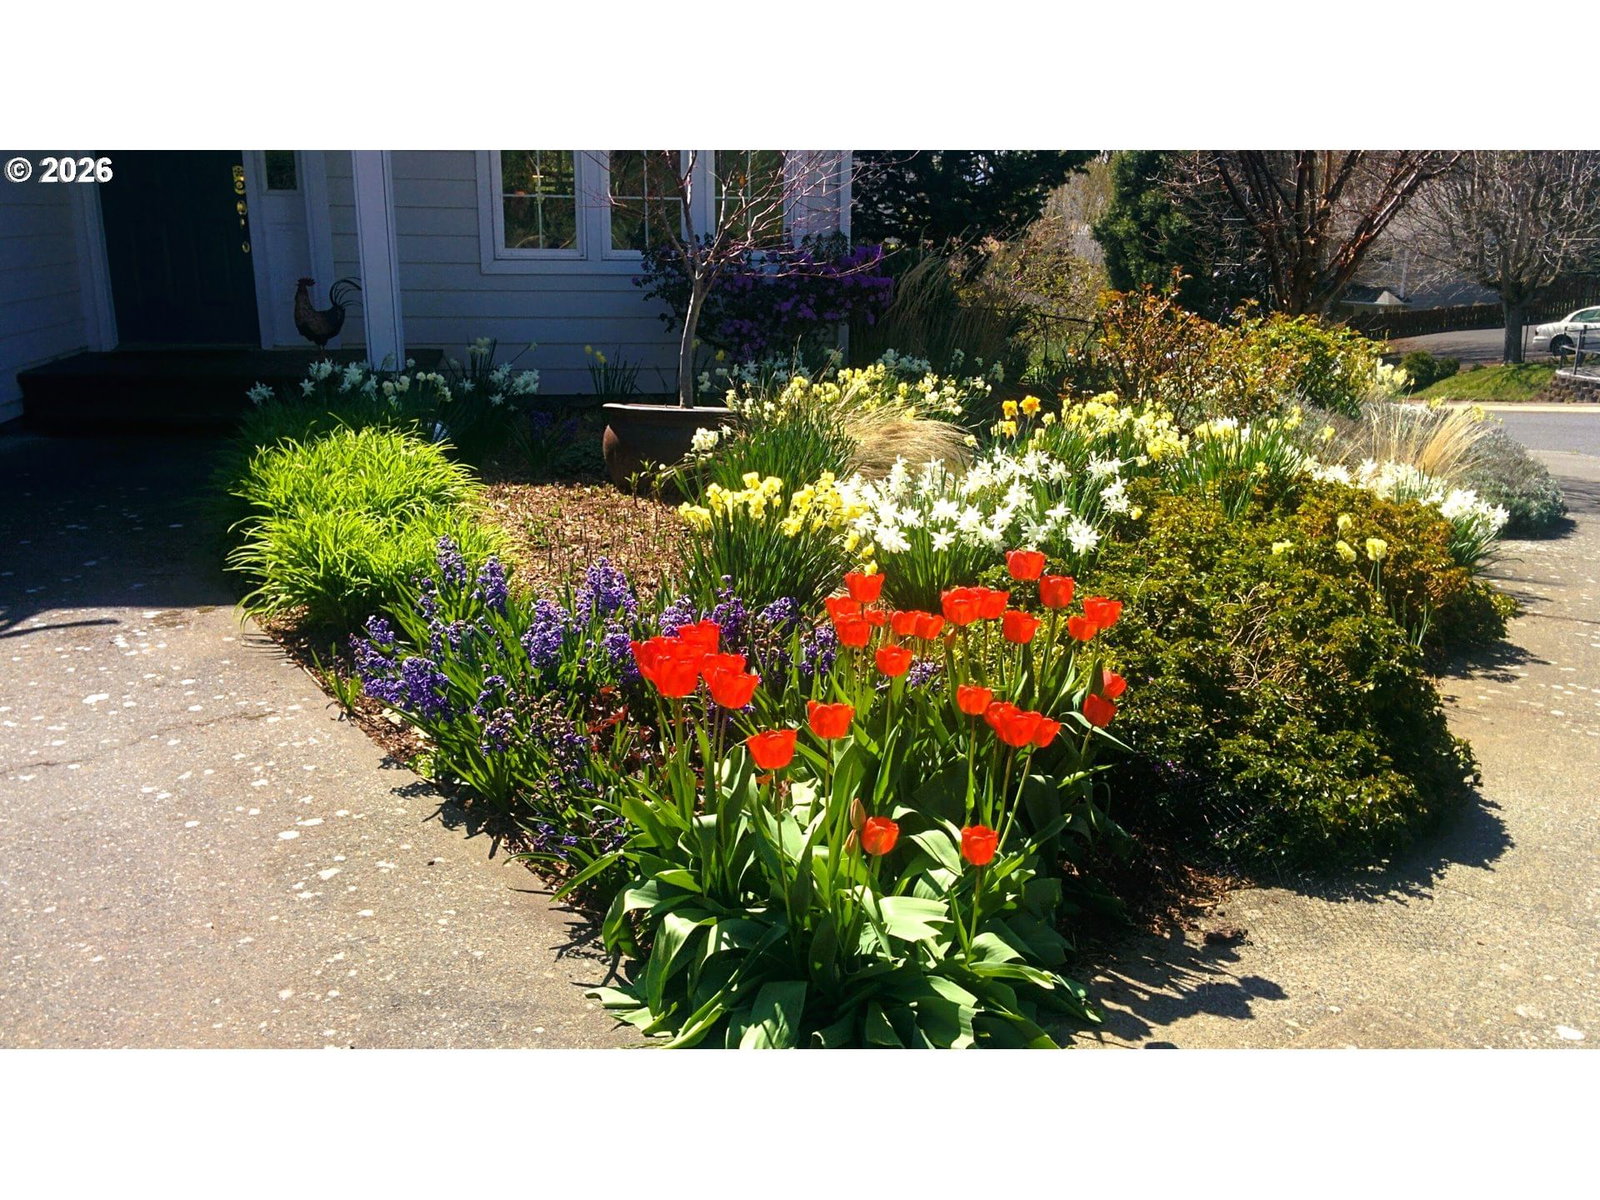
Sunday Open Cancelled. Enjoy vibrant city living in this stylish home, perfectly situated in the heart of downtown White Salmon, where big Mt. Hood views can be enjoyed from every south-facing window and is just minutes away from your favorite restaurants, bakery,barber & beloved local businesses, offering both convenience and charm.Beautifully updated & thoughtfully designed, this 2,224 SF.home features 3 spacious bedrooms & 2.5 bathrooms.The expansive vaulted great room is ideal for entertaining, showcasing custom cabinetry, B-in sitting bench, gas FP with a mantel, open dining area & lots of windows that frame the lush front yard gardens planted to highlight all seasons.The gourmet kitchen literally shines having tons of natural light reflecting off the quartz countertops & custom maple cabinetry with custom pull-outs for your appliances & has a B-In desk, SS appliances include a gas range with vent hood, Frig & dishwasher. The main level also offers a convenient guest 1/2 bath, laundry room & access to a two-car garage with additional storage.Upstairs, the luxurious primary suite features dramatic vaulted ceilings & double closets. The spa-inspired bathroom boasts elegant tile work, a built-in vanity, a barrier-free glass shower along with heated floors that will be a delight to your feet! This level also includes two additional large bedrooms—one with an attached office nook and 2nd guest bathroom.The lower level, accessed from the kitchen, opens to an oversized daylight family room complete with a B-in entertainment center with surround sound system-perfect for movie night and has additional custom shelving for your favorite books. Cute outdoor paver patio too. There is also a large storage/hobby room with gas furnace/A/C & H20 heater. Extra's include a self-testing generator for power outages & booster fan directing addl. heat to the family room. Located on a quiet cul-de-sac and no HOA fees. Designed for comfortable living & effortless entertaining.
Extras & features
Washer, Dryer, Convection Oven, Dishwasher, Disposal, Down Draft, Free-Standing Gas Range, Free-Standing Refrigerator, Range Hood
Legal description
LOT 1 WS SP 98-03 IN SESE; 24-3-10: OVERLANDERS BLUFF SUB
Walk Score® data provided by Walk Score